Overview
Strathcona Park sits on the western shoulder of SW Calgary, broadly bounded by Bow Trail SW to the north, Sarcee Trail SW to the east, Christie Park to the south, and Aspen Woods and West Springs to the west. The postal code is T3H. Over the twelve months to August 2026 the community recorded 90 residential sales, priced from $380,000 up to $1,650,000, and the mix runs heavily detached: 68 of the 90 were detached homes, 75.6% of the market, with 13 row and townhouse sales and 9 semi-detached sales making up the attached side.
Most of the community was built between 1979 and 1989, and the homes that sold had a typical build year of 1985. That 1980s buildout is the defining feature of Strathcona Park as a market: the typical home here is a two-storey or split-level from that decade on a standard lot. Detached houses set the price level: typically $923,750, trading between $520,000 and $1,650,000. Row and townhouse homes, 13 sales, typically sold for $525,000. The 9 semi-detached sales round out the count, and with that few there’s no reliable price for them, so the published figures describe 81 of the 90 sales. Community-wide, the typical price came to $809,000, and the middle half of all sales landed between $625,000 and $1,037,000.
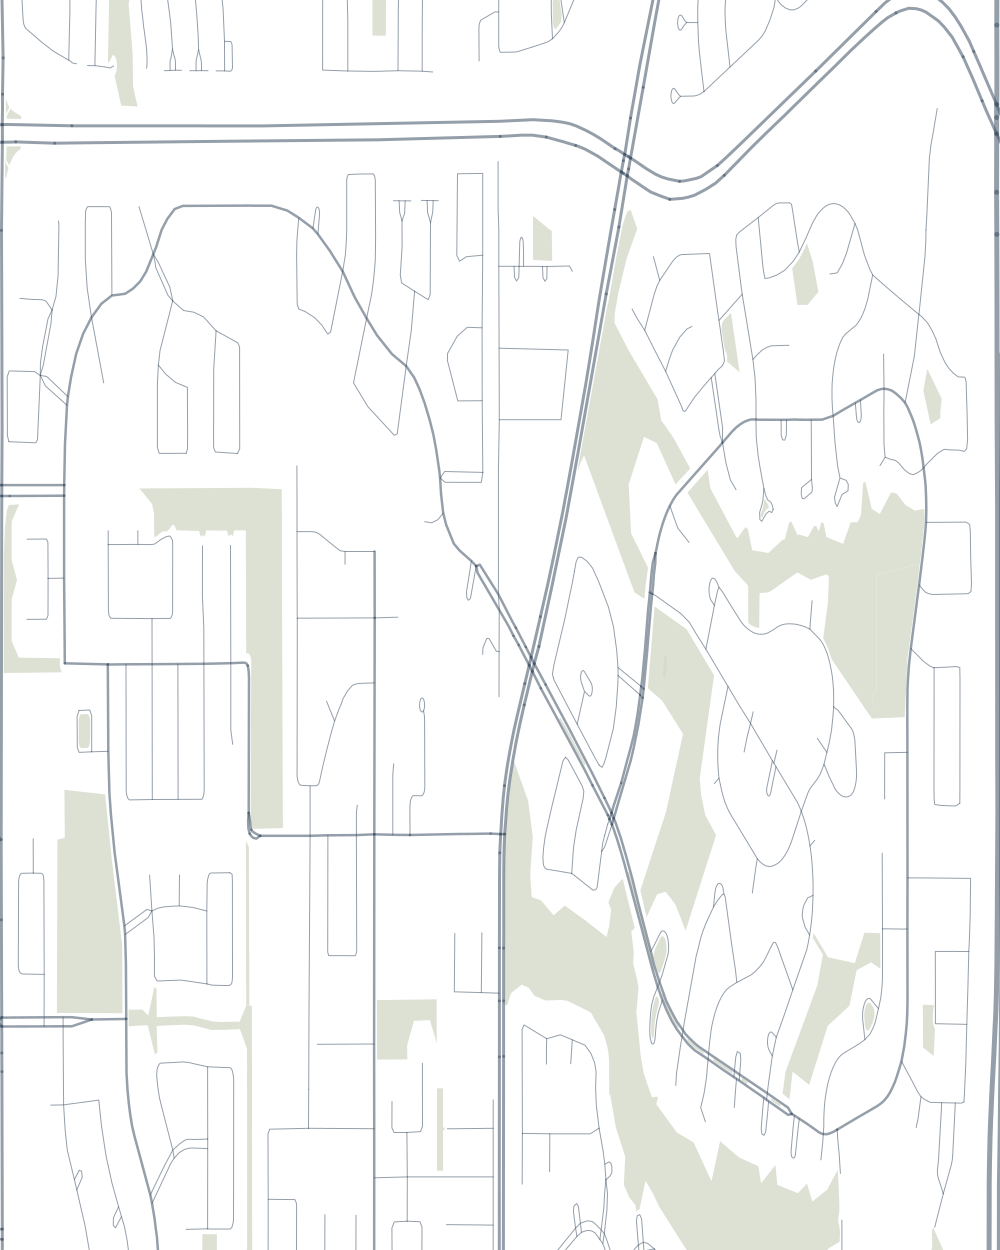
The defining geographic features are the ravine system that runs through the eastern half of the community and the proximity to the Paskapoo Slopes natural area on the western side. The ravine is a protected escarpment with informal walking pathways that connect into the broader 69 Street pathway corridor and the Westside Recreation Centre lands to the south. Westbound, the Stoney Trail SW interchange at 16 Avenue NW puts the ring road and the Trans-Canada Highway within a five-minute drive from most Strathcona Park addresses, which is one of the structural reasons the community has held its appeal across multiple market cycles.
David’s take
The vibe
Strathcona Park has the daily rhythm of an established 1980s family community that finished building before the city’s late-1990s and 2000s western-fringe boom carved out Aspen Woods, West Springs, and Discovery Ridge further west and south. There is no internal commercial strip in the Aspen Landing or West 85th Centre sense; for groceries and daily errands, residents drive five to eight minutes to West 85th Centre in West Springs, Aspen Landing in Aspen Woods, the Trinity Hills complex near the Highway 1 and Sarcee Trail interchange, or the Westhills shopping centre to the south. The lack of an internal commercial anchor is something buyers either accept as a quiet-street trade-off or treat as a deal-breaker; the community is small enough that the trade-off is brief.
The defining recreational anchor is the Westside Recreation Centre, which sits south of the community in Signal Hill. The facility includes a leisure pool, a fitness centre, gymnasiums, a climbing wall, and ice arenas, and the recently completed expansion added a new indoor track and additional fitness space. From most Strathcona Park addresses the centre is a three to five-minute drive. For families with school-age children in swimming, hockey, or skating programs, the proximity reads as a daily-life amenity rather than a destination. The Paskapoo Slopes and the WinSport (Canada Olympic Park) facility north of the Trans-Canada Highway are within a five-to-eight-minute drive, which puts weekend skiing, mountain biking, and the bobsled track into the family rotation as something you do routinely rather than plan around.
The community’s demographic mix reflects the long buildout. Many of the original 1980s families are still here, with a growing share of next-generation families buying back into the community for school designations and the Stoney Trail commute. Newer arrivals are increasingly the upsizing cohort priced out of Marda Loop and Altadore who want a detached west-side home without the Aspen Woods premium. The Strathcona Park Community Association maintains a community centre with rink pads in winter and runs the kind of seasonal volunteer-driven programming typical of mid-1980s Calgary builder communities.
Recent sales
Detached houses were quicker of the two home types with published figures over the twelve months to August 2026, at a typical 19 days, against 30 days for row and townhouse homes. Across all 90 sales the typical time was 20 days. The header’s 30 days is the average for those same 90 sales, 68 of which were detached. The 9 semi-detached sales don’t get a time-on-market figure here, because there are too few of them.
Sale-to-list typically came in at 98.14%, so the typical sale closed a little under its final list price.
In the header, the average sale price is $845,068; the typical price came in $36,068 lower, at $809,000. The typical detached price was $923,750 and the typical row and townhouse price $525,000.
At the ends of the range, a row and townhouse sale set the $380,000 low and a detached sale the $1,650,000 high, with the middle half of all sales between $625,000 and $1,037,000.
If you want a current valuation on a Strathcona Park home, the home valuation request form pulls in your address and gets you a comparable-anchored estimate from me directly. For the buying side, read the buyer’s guide.
Schools
Strathcona Park has two CBE elementary schools sitting inside the community boundary, and the picture matters for any family buying here. Olympic Heights School at 875 Strathcona Drive SW opened in 1991 and serves the original 1980s buildout south of Strathcona Drive: a K-6 designated school for most of the streets in the eastern and central parts of the community. Dr. Roberta Bondar School at 1580 Strathcona Drive SW opened in January 2017 to serve the newer west end of Strathcona Park and the Aspen Woods area. The two-school configuration reflects the staged growth pattern, and the practical effect for a buyer is that the CBE Find a School tool is the ground truth on which of the two your specific address feeds into. Both are walkable from a meaningful share of Strathcona Park homes.
Vincent Massey School at 939 45 Street SW in Westgate is the designated CBE 7-9 junior high for Strathcona Park. For senior high, Ernest Manning High School at 20 Springborough Boulevard SW handles the senior secondary transition for the outer SW including Strathcona Park, Aspen Woods, West Springs, Springbank Hill, Discovery Ridge, and Signal Hill. Ernest Manning is a comprehensive CBE senior high with AP, International Certificate, and Career and Technology Studies pathways. The school resource page lists the broader SW Calgary school inventory if you want to compare options.
For Catholic families, John W. Costello Catholic School at 300 Strathcona Drive SW sits inside the community and is the designated CSSD elementary for most Strathcona Park addresses, with St. Gregory School for the junior high years and St. Mary’s High School for senior high. Some western addresses designate to Guardian Angel School instead. From the 2027-28 school year, the designated Catholic senior high becomes St. Pier Giorgio Frassati High School, the new CSSD school in west Calgary due to open in fall 2027. Confirm the current designation with the CSSD before relying on it for purchasing decisions, as the Catholic system manages its boundaries independently of the CBE. For private school families, Webber Academy at 1515 93 Street SW in adjacent Aspen Woods is approximately 5 to 8 minutes by car from most Strathcona Park addresses. The proximity makes Webber a practical option for families considering private K-12 education without paying Aspen Woods premiums to live within walking distance of the school.
Olympic Heights School
Public · K-6
CBE K-6 elementary at 875 Strathcona Drive SW within Strathcona Park, opened 1991. The designated elementary for most of the original 1980s buildout south of Strathcona Drive. Confirm current school boundary for your specific address with the CBE Find a School tool before purchasing.
Dr. Roberta Bondar School
Public · K-6
CBE K-6 elementary at 1580 Strathcona Drive SW within Strathcona Park, opened January 2017. Serves the newer west end of Strathcona Park along with the Aspen Woods area. Two K-6 schools within one community is unusual; confirm which one your address feeds into.
Vincent Massey School
Public · 7-9
CBE 7-9 junior high at 939 45 Street SW in Westgate, designated for Strathcona Park. Confirm the current 7-9 designation for your specific address with the CBE Find a School tool before purchasing.
Ernest Manning High School
Public · 10-12
CBE senior high at 20 Springborough Boulevard SW serving the outer SW including Strathcona Park along with Aspen Woods, West Springs, Springbank Hill, Discovery Ridge, and Signal Hill. AP, International Certificate, and Career and Technology Studies pathways.
John W. Costello Catholic School
Catholic · K-6
CSSD elementary at 300 Strathcona Drive SW within Strathcona Park, the designated Catholic elementary for most Strathcona Park addresses, with St. Gregory School for junior high and St. Mary's High School for senior high. Some western addresses designate to Guardian Angel School instead. From the 2027-28 school year, the designated Catholic senior high becomes St. Pier Giorgio Frassati High School, the new CSSD school in west Calgary due to open in fall 2027.
Webber Academy
Private · K-12
Private K-12 school at 1515 93 Street SW in adjacent Aspen Woods, approximately 5 to 8 minutes by car from most Strathcona Park addresses. A common private-school option for west-side families.
Getting around
Strathcona Park has a commute story shaped by its position at the western edge of inner SW Calgary and the Stoney Trail interchange at 16 Avenue NW just north of the community. From most Strathcona Park addresses, drivers can reach the ring road in three to five minutes, which puts downtown at roughly 20 minutes outside peak hours via Bow Trail east, the University of Calgary at 18 minutes via Stoney Trail north, and Foothills Medical Centre at 16 minutes on the same route. Friday afternoon mountain access is the structural advantage of the west-side address: westbound Highway 1 is accessible from the same interchange, and a Strathcona Park resident can be past the city limits before drivers from inner-SW communities have cleared the Crowchild and Bow Trail interchange.
For commuters heading downtown, Bow Trail east is the primary route. The corridor moves reasonably well outside peak hours; during morning rush, the 20-minute estimate can extend to 30 to 40 minutes depending on the specific destination. 17 Avenue SW provides an alternative east-west route along the southern boundary of the community via the Aspen Woods Drive and 69 Street SW connections. The 69 Street LRT Blue Line station on the western end of the CTrain network is approximately 8 to 10 minutes south by car or bus, which provides a transit alternative for downtown commuting. From the station, downtown is a further 20 to 25 minutes by train. Calgary Transit bus routes serve the community with connections to the 69 Street station and the Westhills shopping node, but service frequency reflects the suburban location and the modest population.
Calgary International Airport is approximately 32 minutes via Stoney Trail north and Deerfoot Trail, comparable to other west-side communities. For weekend trips, Banff is roughly 75 minutes via the Stoney Trail and Highway 1 sequence; Canmore is about 65 minutes. The combination of the ring road interchange, the Trans-Canada Highway access, and the WinSport facility a few minutes north makes Strathcona Park one of the more practical city addresses for households whose weekend life is organised around the mountains.
Property mix
Detached homes are the dominant home type in Strathcona Park, accounting for 68 of the 90 sales, 75.6% of the market, over the twelve months to August 2026. Measured the same way over the same period, the detached share was 49.4% in Aspen Woods, 52.8% in West Springs and 81.2% in Cougar Ridge, so Strathcona Park runs well above its two master-planned neighbours and below Cougar Ridge. That share reflects the original 1980s plan: a community built primarily as a detached family suburb, with attached-housing tiers added in only a handful of complexes. The typical detached home is a two-storey, a 4-level split or the occasional bungalow on a standard 50-foot lot, generally 1,400 to 2,300 square feet above grade with an attached double garage and a full basement. The 68 detached sales typically closed at $923,750 (average $913,170), between $520,000 and $1,650,000, with a typical build year of 1985, and half sold within 19 days.
The 13 row and townhouse sales typically sold for $525,000 (average $685,158), ranging from $380,000 to $1,440,000, with a typical monthly fee of $570.35, a typical build year of 1987, and half selling within 30 days. That range starts at the community’s lowest sale and finishes above the typical detached price, so the townhouse label here covers a very wide range of prices. At 13 sales the base is small. The recent sales inside the specific complex you’re considering are a better comparison still.
Semi-detached homes accounted for 9 more sales, too few to give a reliable price, so only the count is shown here. Those 9 sales explain why the figures above describe 81 of the community’s 90.
There is essentially no apartment product in Strathcona Park. No apartment sale appears in the twelve months to August 2026, and there are no mid-rise or low-rise apartment buildings within the community boundary. For buyers who want an apartment-style entry point in this part of SW Calgary, the apartment buildings in Aspen Woods (Valmont at Aspen Stone, Aspen Glen) are the closest options. The lack of apartment stock is part of why Strathcona Park reads as a more detached-dominated community than Aspen Woods or West Springs, and it means the bottom of the community’s range is a townhouse sale.
| Type | Typical price | Notes |
|---|---|---|
| Detached | $923,750 | 68 sales (76% of all sales in the community) between $520,000 and $1,650,000. Half sold within 19 days. Typical build year 1985. |
| Semi-detached | Too few sales | Only 9 sales, not enough for a reliable price. |
| Row / townhouse | $525,000 | 13 sales between $380,000 and $1,440,000. Half sold within 30 days. Typical condo fee $570 a month, typical build year 1987. |
Frequently asked questions
What schools serve Strathcona Park in Calgary?
Strathcona Park has two CBE K-6 elementary schools inside the community boundary: Olympic Heights School at 875 Strathcona Drive SW (opened 1991, serves most of the original 1980s buildout) and Dr. Roberta Bondar School at 1580 Strathcona Drive SW (opened January 2017, serves the newer west end and the Aspen Woods area). The CBE Find a School tool tells you which one your specific address feeds into. The designated 7-9 junior high is Vincent Massey School at 939 45 Street SW in Westgate. The high school path is Ernest Manning High School at 20 Springborough Boulevard SW. For Catholic families, John W. Costello Catholic School at 300 Strathcona Drive SW is the designated CSSD elementary within the community for most addresses, with St. Gregory School for junior high and St. Mary’s High School for senior high. From the 2027-28 school year, the designated Catholic senior high becomes St. Pier Giorgio Frassati High School, the new CSSD school in west Calgary due to open in fall 2027. Webber Academy in adjacent Aspen Woods is a private K-12 option, approximately 5 to 8 minutes by car.
How does Strathcona Park compare to Aspen Woods?
The two communities sit immediately adjacent to each other and share several daily-life features: the same Stoney Trail commute story, the same Westside Recreation Centre, similar westbound mountain access, and overlapping CBE school designations through Bondar. The differences matter. Aspen Woods is a master-planned community built primarily 2000-2015, with Aspen Landing as an internal commercial anchor, Webber Academy on-site, and a deeper apartment and townhouse layer. Measured the same way over the same twelve months to August 2026, Aspen Woods recorded 45 row and townhouse sales and 37 apartment sales, against 13 row and townhouse sales and no apartment sales in Strathcona Park. Strathcona Park is the older 1980s neighbour to the east: predominantly detached, no internal commercial strip, no apartment stock, and a detached market that sits well below Aspen Woods. Detached sales here started at $520,000 and typically closed at $923,750, against $730,000 and $1,393,750 in Aspen Woods. The trade-off is age: the detached homes that sold in Strathcona Park had a typical build year of 1985, against 2010 in Aspen Woods, so a typical Strathcona Park detached may need renovation where a typical Aspen Woods detached is more likely to still carry its original-spec finishes. Buyers shopping the west side often find Strathcona Park the better value play; buyers who weight contemporary finishes and walkable retail prefer Aspen Woods.
Are there ravines or pathways in Strathcona Park?
Yes. The community has an internal ravine system on the eastern half that is one of its defining geographic features. The ravine is a protected escarpment with informal walking pathways that connect into the broader 69 Street SW pathway corridor, the Westside Recreation Centre lands to the south, and the Paskapoo Slopes natural area to the north. The pathway network is informal rather than maintained-pathway in places, which suits residents who want a less-managed natural amenity at their back door but is not the same experience as the formal pathway systems in Discovery Ridge along the Elbow River. For weekend cycling and longer pathway runs, the 69 Street pathway connects south through Aspen Woods to the broader regional pathway network.
When was Strathcona Park built?
Strathcona Park was built primarily between 1979 and 1989, with subsequent infill activity in the 1990s and 2000s on the western and southern edges, and a small post-2010 infill cluster along 69 Street SW. In the sales record, 1985 is the typical build year for the 90 residential sales over the twelve months to August 2026 and for the 68 detached sales among them; the 13 row and townhouse sales come in slightly newer, at 1987. Semi-detached homes closed 9 sales, too few to give a reliable build year. The dominant 1979-1989 cohort produces the typical Strathcona Park home: a two-storey or 4-level split on a standard 50-foot lot, generally 1,400 to 2,300 square feet above grade, with an attached double garage and a full basement.
How long is the commute from Strathcona Park to downtown Calgary?
By car, approximately 20 minutes outside peak hours via Bow Trail east, or 22 to 25 minutes via the Stoney Trail interchange and the 16 Avenue NW route. During morning rush hour the Bow Trail estimate can extend to 30 to 40 minutes depending on the specific destination and the time of departure. The 69 Street LRT Blue Line station is the closest rapid transit, approximately 8 to 10 minutes south by car or bus. From the station, downtown is a further 20 to 25 minutes by train. Most Strathcona Park residents commute by car. The Stoney Trail interchange is the practical advantage: it gives Strathcona Park drivers access to the ring road without threading through inner arterials, which insulates the commute from the congestion that affects Crowchild Trail at peak hours.
How close is Webber Academy to Strathcona Park?
Webber Academy at 1515 93 Street SW in adjacent Aspen Woods is approximately 5 to 8 minutes by car from most Strathcona Park addresses. The proximity makes Webber a practical option for families considering private K-12 education without paying the Aspen Woods premium to live within walking distance of the school. For Strathcona Park families, the daily school run is a short, low-traffic drive south along 69 Street SW or 85 Street SW. The Calgary French and International School (in Cougar Ridge) and Rundle College (in Springbank Hill) round out the cluster of private K-12 options that west-side families typically consider.
What is the housing stock in Strathcona Park: detached, condos, or townhouses?
Strathcona Park is heavily detached. Of the 90 residential sales over the twelve months to August 2026, 68 were detached homes (75.6% of the market), 13 were row and townhouse homes, and 9 were semi-detached. There were no apartment sales: the community has essentially no apartment product within its boundary. The detached segment is dominated by 1979-1989 two-storeys and 4-level splits on 50-foot lots, and detached homes typically closed at $923,750. Row and townhouse homes typically closed at $525,000, with a typical monthly fee of $570.35, ranging from $380,000 to $1,440,000, which covers a very wide range of prices for 13 sales. Between them, detached and row and townhouse homes account for 81 of the 90 sales. Semi-detached homes make up the remaining 9, a number too small to price. For buyers who want an apartment-style entry point in this part of SW Calgary, Aspen Woods is the closest option.
Is Strathcona Park near Westside Recreation Centre and Aspen Landing?
Yes. Westside Recreation Centre sits south of the community in Signal Hill, accessible in a three-to-five-minute drive from most Strathcona Park addresses. The facility includes a leisure pool, fitness centre, gymnasiums, climbing wall, and ice arenas, with a recently completed expansion adding a new indoor track. Aspen Landing Shopping Centre, in Aspen Woods, is approximately five to eight minutes by car and includes Blush Lane and Safeway grocery anchors, Shoppers Drug Mart, restaurants and bakeries, banking, and dental and medical offices. West 85th Centre in West Springs is a similar distance via 85 Street SW. The combination of the Westside Recreation Centre proximity and the two adjacent commercial corridors means most daily-life errands and family routines happen within a five-to-eight-minute drive of any Strathcona Park address.
Sales data current as of 2026-08-31. Includes 90 residential sales in Strathcona Park over the twelve months to August 2026. Source: Pillar 9 MLS® System. Copyright 2026 Pillar 9. All Rights Reserved.
Commute times
| Downtown | 20 min |
|---|---|
| University of Calgary | 18 min |
| Foothills Hospital | 16 min |
| Airport (YYC) | 32 min |