Overview
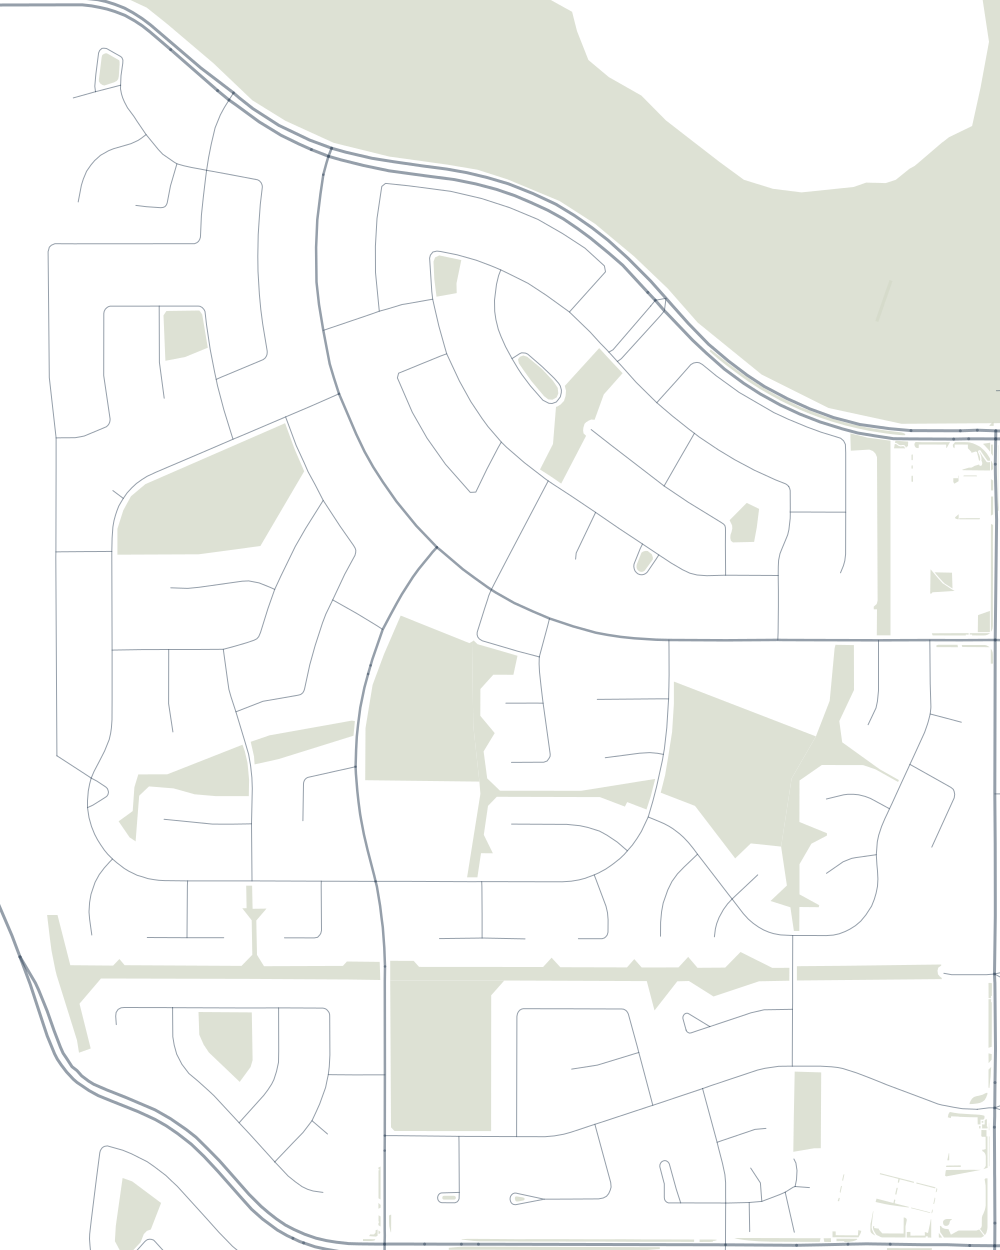
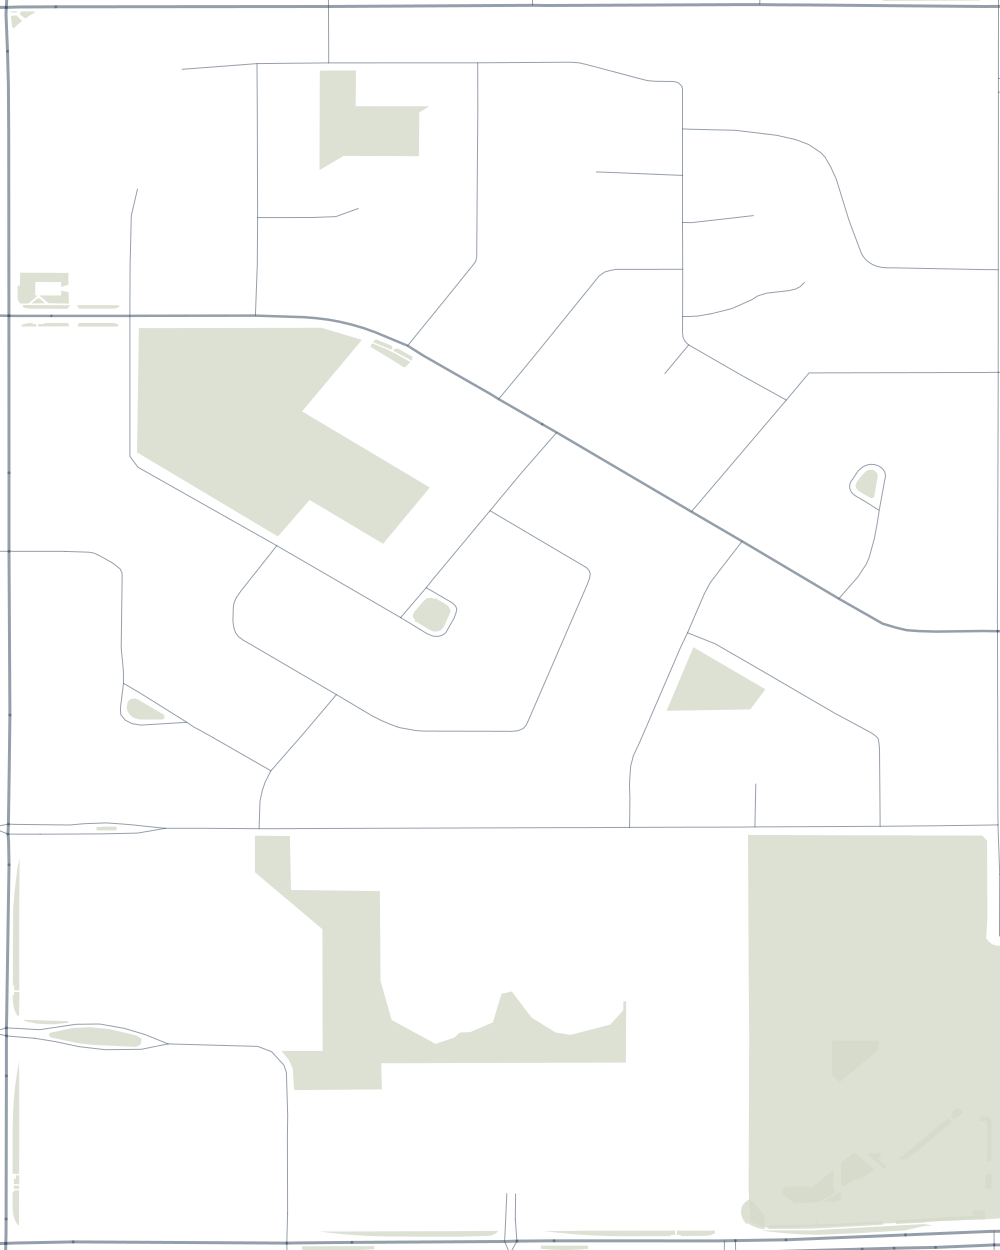
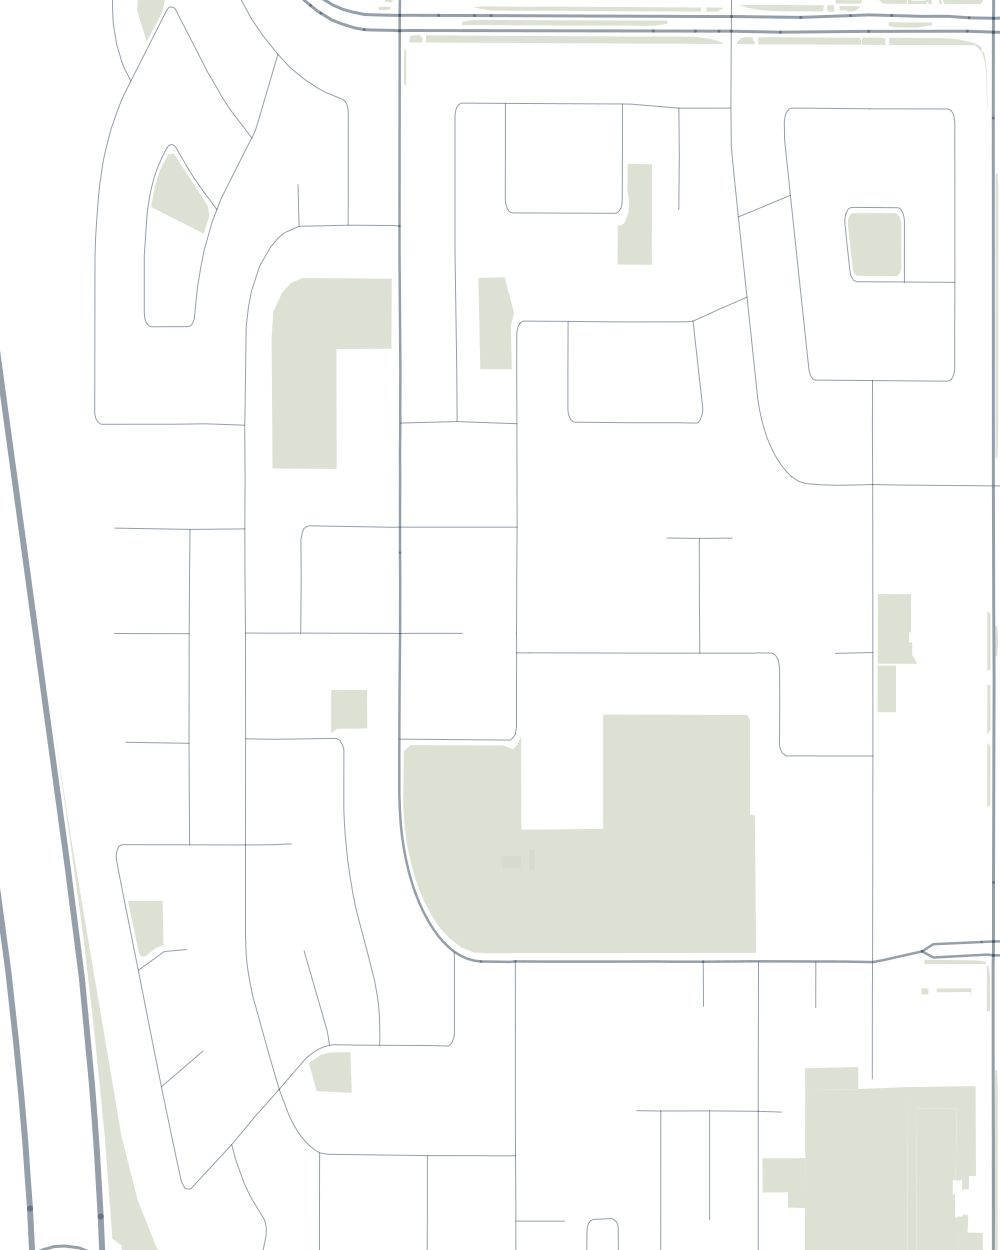
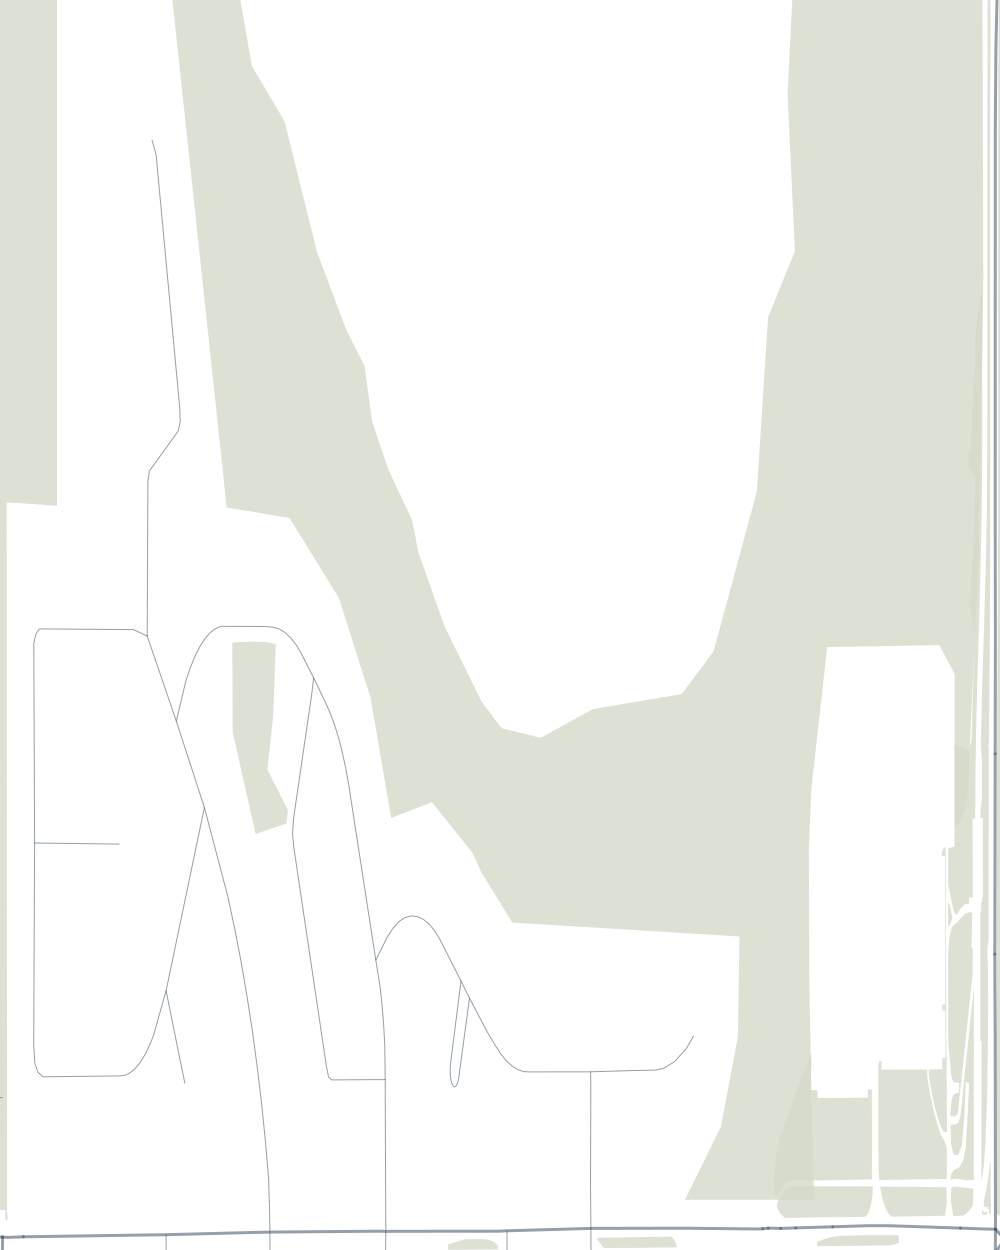
Oakridge sits on the south side of the Glenmore Reservoir in SW Calgary, broadly bounded by 90 Avenue SW and South Glenmore Park to the north, Southland Drive and the Cedarbrae edge to the south, the Tsuut’ina Nation reserve along Tsuut’ina Trail to the west, and 24 Street SW and the Palliser community to the east. The postal code is T2V. Housing here includes detached bungalows and split-levels, plus townhouse complexes.
The community was established in 1968, with home and business construction beginning in 1969 and most residential building completed through the 1970s. The homes that sold over the twelve months to August 2026 had a median build year of 1975. For detached houses alone it was also 1975, and for row and townhouse homes 1976. That 1970s character is a defining feature: most of Oakridge reads as a coordinated 1970s family suburb, applied consistently across the street grid. The northern half of the community is the self-styled Oakridge Estates tier, with larger two-storey homes on bigger lots; the southern half is the bungalow and split-level core.
The defining geographic feature is the Glenmore Reservoir to the immediate north, with South Glenmore Park sitting between the community and the water. South Glenmore Park offers waterfront pathways, tennis courts, an aquatic playground, the Glenmore Sailing School, and trail connections that loop around the reservoir to North Glenmore Park and the Weaselhead Natural Area at the western tip. Heritage Park is a short drive east via Heritage Drive, and the Heritage LRT station on the Red Line is the closest rapid transit, roughly 10 minutes by car or bus.
Oakridge had 90 residential sales in the twelve months to August 2026. The typical price was $698,750, and the middle half of those sales landed between $405,900 and $910,000. Detached houses were the largest home type at 53 sales, 58.9% of the market, typically $860,000. Row and townhouse homes came next, 26 sales typically at $407,950. Semi-detached homes closed nine sales and apartments two, and the detached and row and townhouse figures cover 79 of the 90 sales. The lowest sale, $220,000, was a row and townhouse home, and the highest, $1,750,000, was a detached house.
David’s take
The vibe
Oakridge has the daily rhythm of an established suburban family community that finished building before the city’s western-fringe boom of the 2000s and 2010s. There is no internal commercial strip in the Marda Loop or Aspen Landing sense; for groceries and daily errands, residents drive to Oak Bay Plaza at the northeast corner of the community on 24 Street SW, the Glenmore Landing complex at 90 Avenue and 14 Street SW, the Southland Crossing strip along Southland Drive, or the larger Westhills shopping centre to the west via Glenmore Trail. The community is small enough that all of those options are within five to eight minutes by car.
The Oakridge Community Association maintains a community centre with six outdoor tennis courts, a squash court, indoor and outdoor skating rinks, a community garden, and seasonal programming through the year. The association runs the kind of mid-century volunteer-driven operation typical of Calgary’s late-1960s and 1970s builder communities: deep ties to long-tenured residents, an annual stampede breakfast, and youth sports programming through the warmer months. The demographic skews to two recognisable groups. The first is original owners and their adult children: families who bought into Oakridge in the 1970s and 1980s and either stayed or saw the next generation buy back into the community. The second is a steady inflow of younger families purchasing 1970s bungalows and split-levels as renovation projects, drawn by the school designations, the South Glenmore Park access, and the price gap to the reservoir’s north shore.
The South Glenmore Park trail system is the defining outdoor amenity. The pathway runs along the reservoir’s south shore and connects east toward Heritage Park and west toward the Weaselhead Natural Area, which is one of the most intact riparian ecosystems inside Calgary’s city limits. The Glenmore Sailing School operates out of the south shore and runs sailing lessons and regattas through the summer; the Calgary Rowing Club is a short pathway ride to the northeast. For Oakridge residents whose lots back onto the northern boundary of the community along Oakmount Drive or 90 Avenue, the pathway entrance is a five-to-ten minute walk.
Recent sales
Across Oakridge’s 90 residential sales over the twelve months to August 2026, half sold within 15 days. The header’s 28 days is the average of those same sales. Detached houses took a typical 9 days (average 24). Row and townhouse homes took a typical 28 days (average 32).
Oakridge’s typical sale-to-list ratio was 98.38%.
The header’s average sale is $701,789. It sits $3,039 above the typical price of $698,750, so for the community as a whole the two land close together. If you’re pricing a detached house or a townhouse specifically, the property mix section below has the typical price for each home type.
Half of the 90 sales closed between $405,900 and $910,000. Prices ran from $220,000 to $1,750,000. The low end was a row and townhouse sale, and the high end a detached one.
If you want a current valuation on an Oakridge home, the home valuation request form pulls in your address and gets you a comparable-anchored estimate from me directly. If you’re buying, the buyer’s guide runs from pre-approval through to possession day.
Schools
Oakridge has a school picture that buyers should walk through carefully because the community sits inside multiple overlapping designations. Nellie McClung School at 2315 Palliser Drive SW is the CBE K-6 designated elementary for most of Oakridge along with Palliser, Bayview, and Pump Hill. The school is just east of Oakridge in Palliser, accessible on foot or by short bus ride from most addresses; the far southwest end of the community is a bus receiver, which is worth confirming on the CBE Find a School tool for any specific address before purchasing.
Louis Riel School at 9632 Oakfield Drive SW sits inside Oakridge and houses two CBE alternative programs: the Science Alternative Program and the Gifted and Talented Education (GATE) program for South Calgary. Both draw students from across the city by application, and neither is an attendance area, so Louis Riel is not a designated neighbourhood school for any Oakridge address. The practical value is real but conditional: a K-9 alternative-program option within walking distance for the children who apply and qualify. It is not the school a child is assigned to by living here. The school resource page lists the broader SW Calgary inventory if you want to compare options.
The junior high designation is John Ware School at 10020 19 Street SW, and the senior high designation is Henry Wise Wood High School at 910 75 Ave SW. For Catholic families, St. Cyril School at 2990 Cedarbrae Drive SW in Cedarbrae carries the Oakridge designation for both the elementary and the junior high years, one of the few Catholic K-9 schools in this part of the city, with Our Lady of the Rockies High School (formerly Bishop Grandin) at 111 Haddon Road SW in Haysboro handling Catholic senior high. CBE and CSSD boundaries can be updated between planning cycles; verify the current designation for your specific address before relying on it for purchasing decisions.
Nellie McClung School
Public, K-6
CBE K-6 elementary at 2315 Palliser Drive SW serving Oakridge along with Palliser, Bayview, and Pump Hill. Designated school for most Oakridge addresses; the far-south end of the community is a bus receiver. Confirm current school boundary for your specific address with the CBE Find a School tool before purchasing.
John Ware School
Public, 7-9
CBE-designated junior high at 10020 19 Street SW. Confirm the current designation for your specific address with the CBE Find a School tool.
Henry Wise Wood High School
Public, 10-12
CBE-designated senior high at 910 75 Ave SW. Confirm the current designation for your specific address with the CBE Find a School tool.
Louis Riel School
Public, K-9
CBE K-9 school at 9632 Oakfield Drive SW within Oakridge, housing the Science Alternative Program and the Gifted and Talented Education (GATE) program for South Calgary. Both are citywide, application-based programmes rather than catchment designations, so an Oakridge address does not designate a child to this school.
St. Cyril School
Catholic, K-9
CSSD-designated Catholic school for Oakridge at both the elementary and junior high levels, at 2990 Cedarbrae Drive SW in Cedarbrae. Confirm current designation with the CSSD.
Our Lady of the Rockies High School
Catholic, 10-12
CSSD senior high at 111 Haddon Road SW in Haysboro (formerly Bishop Grandin), designated for the south Calgary Catholic community including Oakridge. Composite high school with a broad programming base.
Getting around
Oakridge has a commute story shaped by its position south of the reservoir and west of 24 Street SW, with two arterials doing most of the work. 24 Street SW runs along the eastern flank of the community and connects south to Anderson Road and the Macleod Trail corridor. Anderson Road provides east-west access across the south side of the city. Stoney Trail (Tsuut’ina Trail) runs along the western boundary and gives Oakridge residents quick access to the southern ring road for trips that bypass the inner city entirely.
By car, downtown is approximately 18 minutes outside peak hours via 14 Street north and the Bow Trail or Crowchild corridor; Foothills Medical Centre is approximately 16 minutes via the same route. The University of Calgary runs about 22 minutes north on Crowchild. Calgary International Airport is the longest trip at approximately 38 minutes via Stoney Trail and Deerfoot Trail, which is consistent with most south SW Calgary communities at this distance from the core. Mount Royal University is approximately 12 minutes north via Heritage Drive and 14 Street, a practical option for post-secondary students staying at home.
Transit access centres on the Heritage LRT station on the Red Line, approximately 10 minutes by car or bus to the east via Heritage Drive. Southland LRT to the east is also within 10 minutes by car and offers an alternate Red Line entry point. From either station, downtown is a further 18 to 22 minutes by train, which makes the door-to-door transit commute from Oakridge roughly 35 to 45 minutes for most addresses. Calgary Transit bus routes serve the community with connections to both Heritage and Southland LRT stations, plus crosstown service to the Westhills and Chinook commercial nodes. The community is car-oriented in practice, but the LRT proximity is meaningfully better than from communities further west on the south side.
| Downtown | 18 min |
|---|---|
| University of Calgary | 22 min |
| Foothills Hospital | 16 min |
| Airport (YYC) | 38 min |
Property mix
Detached houses were 53 of the 90 sales over the twelve months to August 2026, 58.9% of the market. They typically closed at $860,000 (average $943,585), between $527,900 and $1,750,000. The typical build year was 1975, and half sold within 9 days. The detached stock is mostly the original 1970s build: bungalows and split-levels through the southern core, and larger two-storey homes in the Estates tier to the north. That matters for buyers specifically seeking a bungalow or split-level as a downsize or a renovation project. Lots are typically 50 feet wide on standard interior addresses, with larger lots on the Estates streets at the north end of the community along Oakmount, Oakside, and Oakchurch.
Row and townhouse homes were the second-largest home type: 26 sales, typically $407,950 (average $367,554), between $220,000 and $545,000. The row and townhouse homes that sold had a typical build year of 1976 and a typical monthly fee of $529.00, and half sold within 28 days. The community’s lowest sale, $220,000, is the bottom of this group’s range. These homes are the entry point into Oakridge for first-time buyers and investors, and the monthly fee belongs in any comparison with a detached purchase.
Semi-detached homes closed nine sales and apartments two. The detached and row and townhouse figures cover 79 of the 90 residential sales, and the nine semi-detached and two apartment sales are the difference.
| Type | Median sale price | Sales |
|---|---|---|
| Detached | $845,000 | 41 |
| Semi-detached | $271,345 | 7 |
| Row / townhouse | $333,000 | 22 |
| Apartment | $308,500 | 2 |
| All home types | $683,500 | 72 |
Frequently asked questions
Is Oakridge close to Glenmore Reservoir and Heritage Park?
Yes. Oakridge sits on the south side of the Glenmore Reservoir, with South Glenmore Park forming the northern edge of the community. The park provides waterfront pathways, tennis courts, an aquatic playground, and the Glenmore Sailing School. From most Oakridge addresses, the South Glenmore Park trail entrance is a five-to-ten minute walk, with the reservoir-loop pathway connecting east toward Heritage Park and west toward North Glenmore Park and the Weaselhead Natural Area. Heritage Park itself is approximately 10 minutes east by car via Heritage Drive, and the Heritage LRT station on the Red Line sits at the same junction. The combination of reservoir adjacency and Heritage Park proximity is one of the daily-life advantages of the community.
What schools serve Oakridge in Calgary?
The CBE designated K-6 elementary for most Oakridge addresses is Nellie McClung School at 2315 Palliser Drive SW, which also serves Palliser, Bayview, and Pump Hill. The designated junior high is John Ware School at 10020 19 Street SW, and the designated senior high is Henry Wise Wood High School at 910 75 Ave SW. Louis Riel School at 9632 Oakfield Drive SW sits inside the community and houses the Science Alternative and Gifted and Talented Education (GATE) programs for South Calgary, both of which are citywide programmes students enter by application; an Oakridge address does not designate a child to it. For Catholic families, St. Cyril School at 2990 Cedarbrae Drive SW in Cedarbrae is the designation for both the elementary and the junior high years, and Our Lady of the Rockies (formerly Bishop Grandin) at 111 Haddon Road SW in Haysboro handles senior high. CBE and CSSD boundaries can change; verify the current designation for your specific address before purchasing.
How long is the commute from Oakridge to downtown Calgary?
By car, approximately 18 minutes outside peak hours via 14 Street SW north and the Bow Trail or Crowchild corridor. During morning rush hour that estimate can extend to 30 to 40 minutes depending on the specific destination and the time of departure. The Heritage LRT station on the Red Line is the closest rapid transit, approximately 10 minutes east by car or bus; from the station, downtown is a further 18 to 22 minutes by train. A door-to-door transit commute from Oakridge to downtown typically runs 35 to 45 minutes. Most Oakridge residents commute by car, with 14 Street SW handling the north-south traffic and Stoney Trail providing the ring road alternative for trips that bypass the inner city.
How close is Oakridge to the LRT or transit?
The Heritage LRT station on the Red Line is the closest rapid transit, approximately 10 minutes east of Oakridge by car or bus via Heritage Drive. Southland LRT to the east is also within 10 minutes by car and offers an alternate Red Line entry point. Calgary Transit bus routes serve the community with connections to both Heritage and Southland stations, plus crosstown service to the Westhills shopping centre and the Chinook LRT corridor. Walk-up access to the LRT itself is not available from Oakridge addresses, but the LRT proximity is meaningfully better than from west-side SW communities like Discovery Ridge or West Springs where the closest station is the 69 Street Blue Line. For Oakridge buyers who use transit occasionally rather than daily, the bus-and-train combination through Heritage works well.
What's the housing stock like in Oakridge: bungalows or two-storey homes?
Both, in different parts of the community. The bungalow and split-level core fills the southern half, and the two-storey product is concentrated on the northern Estates streets (Oakmount, Oakside, Oakchurch). Detached houses were 53 of Oakridge’s 90 residential sales over the twelve months to August 2026, with a median build year of 1975. Most of the bungalow stock is 1970s vintage on 50-foot lots, typically 1,100 to 1,500 square feet above grade with full basements and attached garages. The two-storey homes run larger: 1,800 to 2,900 square feet above grade on bigger lots, often with attached double or triple garages. For buyers specifically seeking a 1970s-era bungalow as a downsize or a renovation project, Oakridge belongs on the short-list.
How does Oakridge compare to Lakeview or Palliser?
Lakeview sits directly across the Glenmore Reservoir on the north shore. Same era (1960s-70s build), same lot sizes, same reservoir adjacency, but Lakeview has the inner-city positioning and the Marda Loop proximity, and it prices higher. Measured the same way over the same twelve months to August 2026, Lakeview’s typical detached price was $975,000 against $860,000 in Oakridge. Palliser sits immediately east of Oakridge across 24 Street SW, and the two communities share Nellie McClung School and Henry Wise Wood High School. Palliser is a smaller market with a lower typical detached price: over the same period it recorded 45 residential sales, 10 of them detached, typically $765,000. The daily-life experience between the two communities is similar. Buyers comparing the three usually weight Lakeview for the inner-city access, Oakridge for reservoir-side detached homes below Lakeview prices, and Palliser for the slightly quieter feel of an even-smaller community footprint.
Are there parks or pathways within Oakridge?
The defining park amenity is South Glenmore Park along the northern boundary, which offers waterfront pathways, tennis courts, an aquatic playground, and the Glenmore Sailing School. Within the community itself, the Oakridge Community Association maintains a community centre with six outdoor tennis courts, a squash court, indoor and outdoor skating rinks, and a community garden, plus seasonal programming through the year. The internal street pattern includes several small parks and green corridors, particularly through the Estates section on the north side. The South Glenmore Park trail system connects east toward Heritage Park and west toward the Weaselhead Natural Area at the western tip of the reservoir. For residents whose lots back onto Oakmount Drive or 90 Avenue SW, the pathway entrance is a five-to-ten minute walk.
What's the price range for homes in Oakridge?
Over the twelve months to August 2026, residential sales in Oakridge ranged from $220,000, a row and townhouse sale, to $1,750,000, a detached sale, with a typical price of $698,750. Half of the 90 sales closed between $405,900 and $910,000. Detached houses were 53 of those sales, typically $860,000, between $527,900 and $1,750,000. Row and townhouse homes were 26 sales typically at $407,950, with a typical monthly fee of $529.00. Semi-detached homes (nine sales) and apartments (two) closed as well, and the detached and row and townhouse counts come to 79 of the 90. For an Oakridge home valuation grounded in current comparables, the home valuation request form pulls in your address and produces an estimate from me directly. The first-time buyer guide walks through the FHSA, RRSP HBP, and CMHC tier mechanics that affect the actual budget for an Oakridge townhouse or starter detached purchase.
Sales data current as of 2026-08-31. Includes 90 residential sales in Oakridge over the twelve months to August 2026. Source: Pillar 9 MLS® System. Copyright 2026 Pillar 9. All Rights Reserved.