Overview
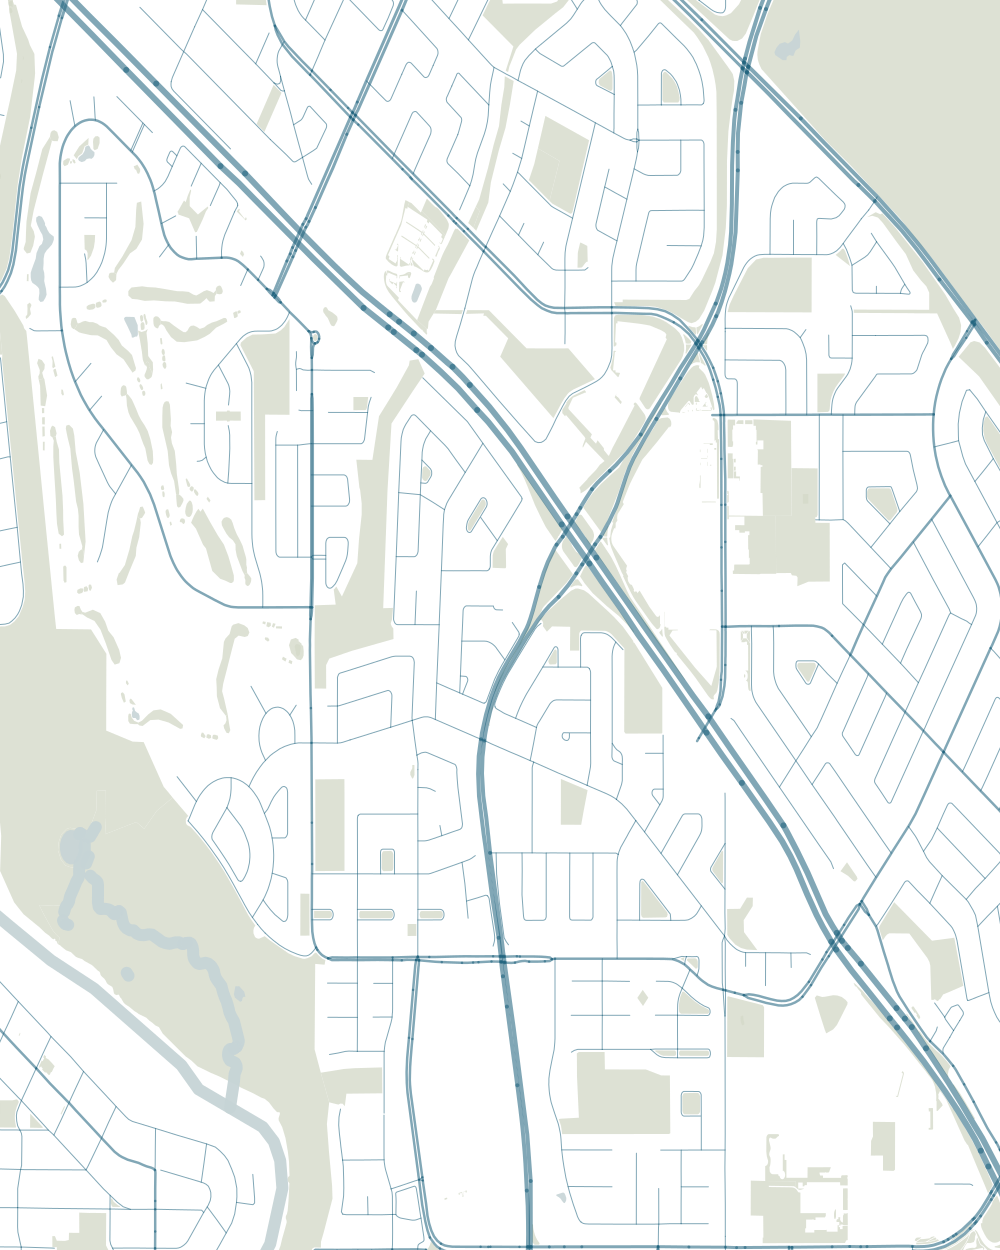
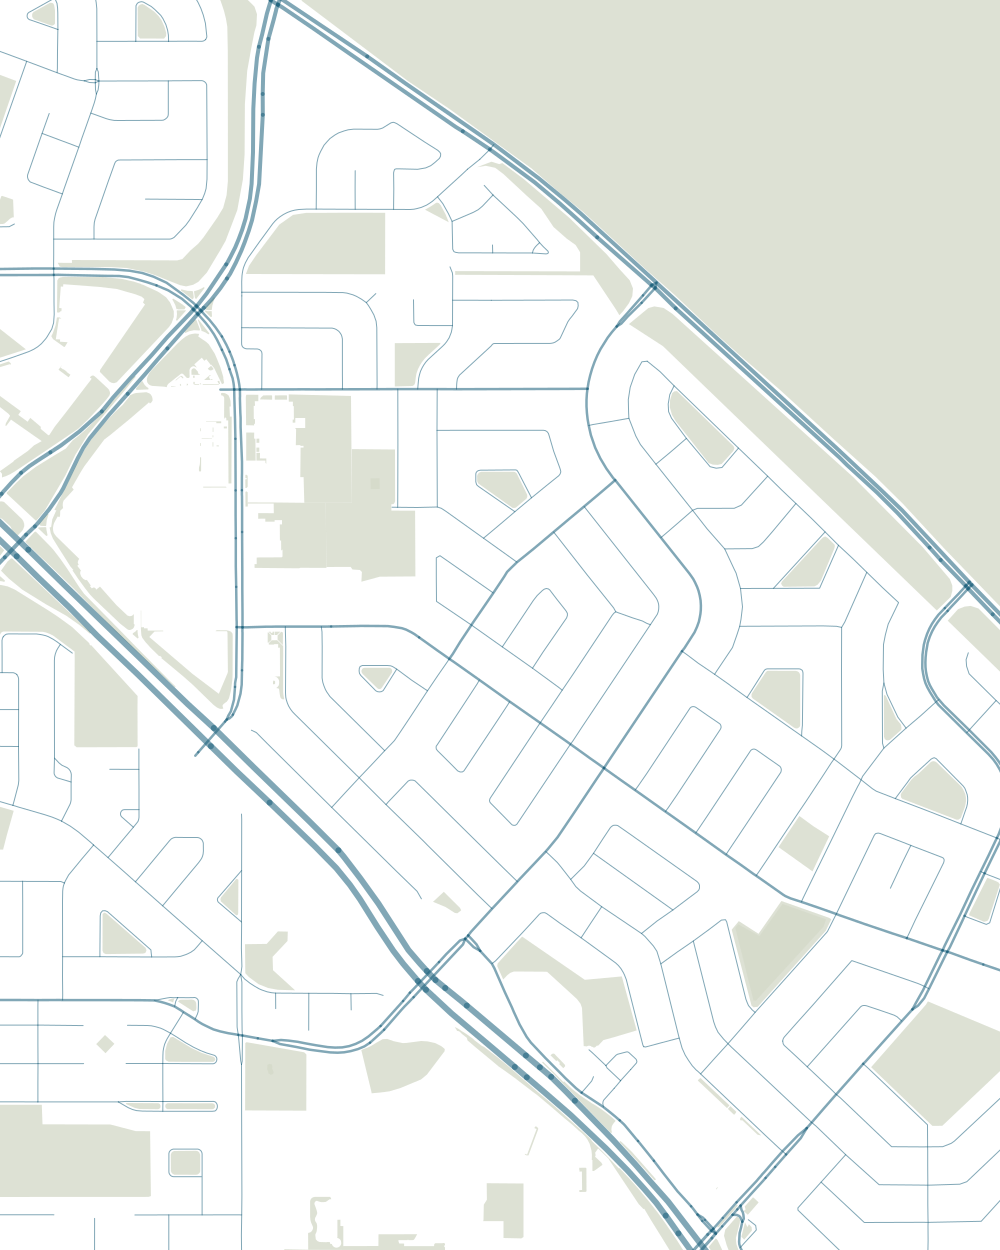
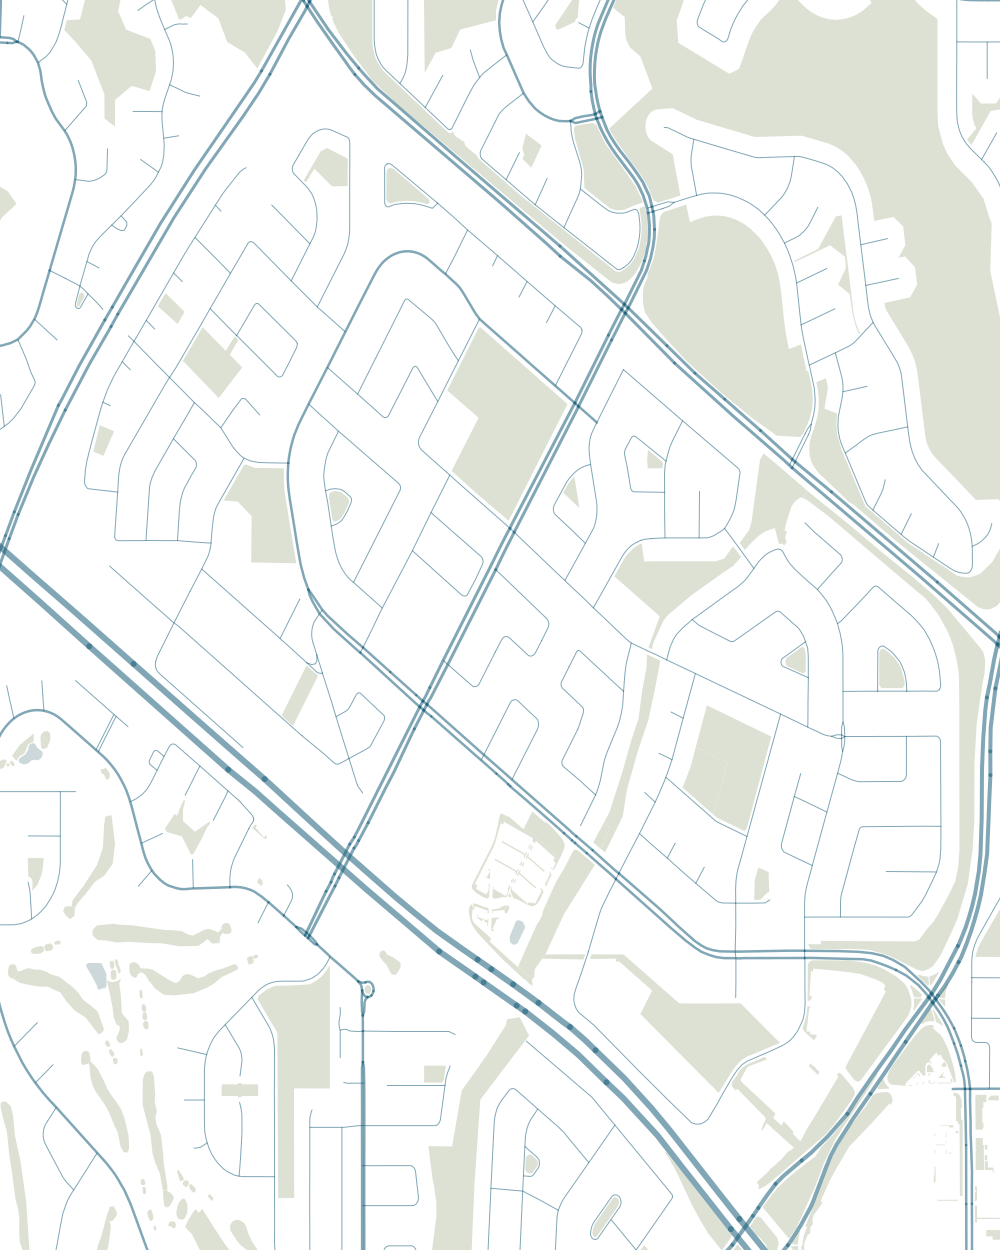
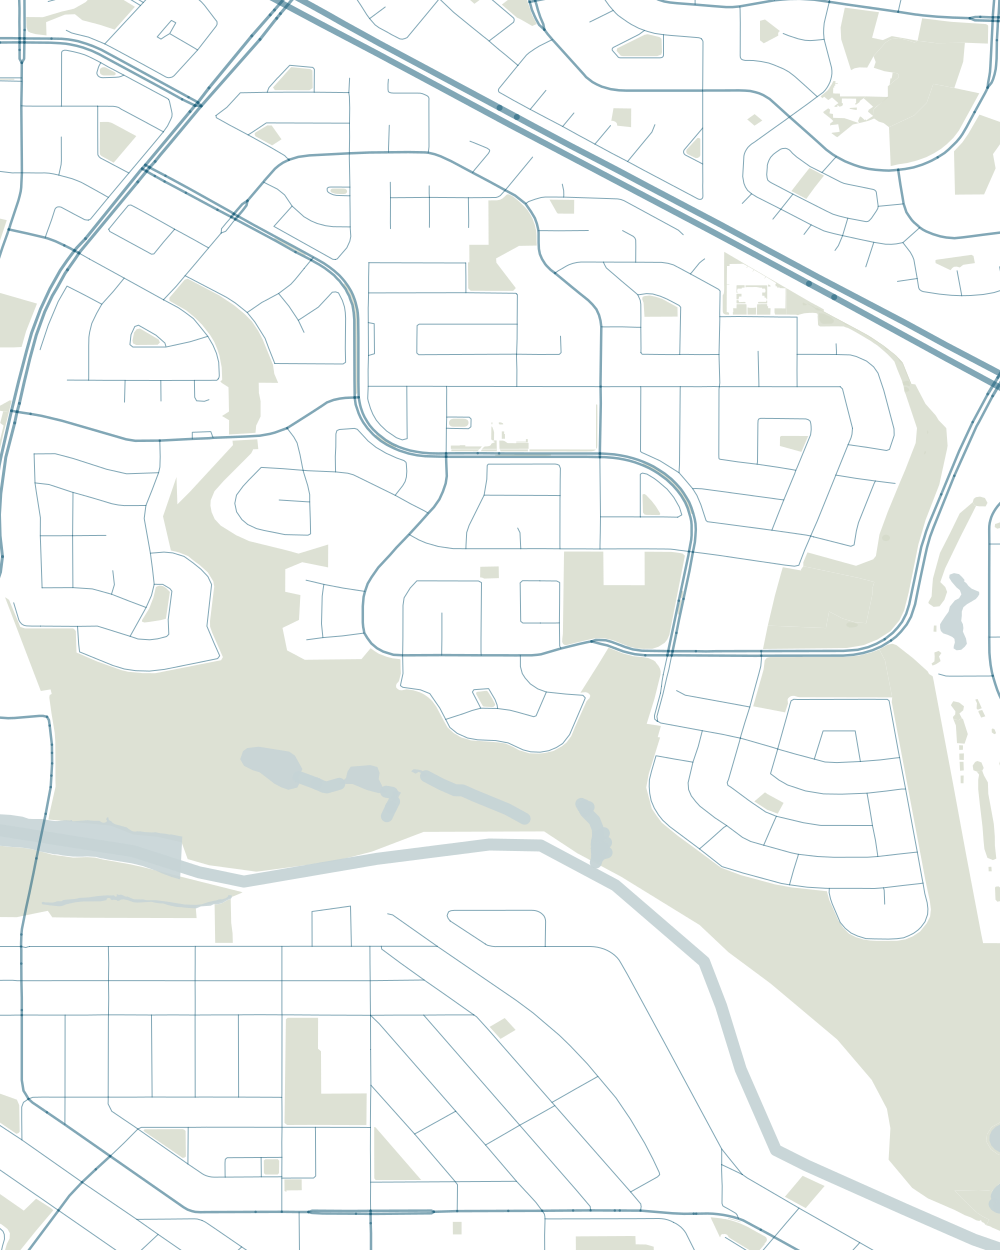
Varsity is a large, roughly triangular community in north-west Calgary. Crowchild Trail NW is its whole north-east side, with Brentwood across it and then Dalhousie further north-west. 32 Avenue NW makes most of the south edge, facing the University of Calgary, University District and Montgomery. On the west, Silver Springs Gate NW divides Varsity from Silver Springs, and below it the line runs behind the Varsity Estates Place NW lots and down through Bowmont Park to the Bow. At the south-west end the Bow River separates it from Bowness. Every address here ends in NW, and all of Varsity is in Ward 1.
Detached houses, townhouses and apartments all sell here in real numbers, and each sells at a very different typical price.
The Red Line runs down the Crowchild Trail median along that north-east side, with Dalhousie and Brentwood stations both on Varsity’s edge and Brentwood’s bus loop and park-and-ride on the Varsity side of the road. Market Mall is inside the community. So is the privately owned golf course that carries the Silver Springs name, and so are both public schools Varsity students attend up to grade 9, side by side on Varsity Drive NW.
David’s take
The vibe
Three phases by one developer
The City’s South Shaganappi Communities Local Area Plan, which covers Varsity, says the community “was developed in three phases, all by Carma Developers.” Varsity Acres came first. In the plan’s words, it “was launched with an 18-house home show in 1963.” Varsity Village to the south and Varsity Estates to the north-west each had their first home show in 1971, the same year Market Mall opened and the Silver Springs Golf and Country Club opened for use. The plan notes that Varsity Village was laid out with pedestrian pathways instead of rear lanes. The City draws no boundary between the three phases.
Most of the land joined Calgary in 1961. The main exception is the research park east of 37 Street NW, which the City annexed in 1910, gave up in 1923 and took back in 1954. The University of Calgary Research Park was established there in 1967, and the City’s plan now calls the area the University Innovation Quarter.
The City counted 4,923 people in Varsity in 1968 and 13,645 in 1981, its peak. The 2021 census found 12,040 people living in private households.
Households in the 2021 census
In the 2021 census, 24% of residents were 65 or older, where the city’s share was 13%. Households were smaller too, averaging 2.2 people against Calgary’s 2.6, and 34% of them were one person living alone (Calgary: 26%).
Owners made up 62% of households and renters 38%, against 69% and 31% across the city. Among the owners, 37% had a mortgage, where 65% of Calgary owners did. The median household income for 2020 was $90,000, under Calgary’s $98,000.
Market Mall and the smaller centres
Market Mall, at 3625 Shaganappi Tr NW, is inside Varsity. The City’s plan describes it as an activity centre “drawing Calgarians from across the city.”
Shaganappi Village, on Varsity Drive NW, opened in 1966 as the Varsity Acres Shopping Centre. As of October 2026 its tenants include a pharmacy, a wine shop and Matador Pizza, which the plan says opened there in 1976. Crowchild Square, at 5403 Crowchild Tr NW, has clinics, a liquor store, a barber and a pizza place.
The research park fills the south-east corner, east of 37 Street NW, with offices and research buildings.
The golf course, the ravine and the river
The Silver Springs Golf and Country Club covers 81.5 hectares in the Varsity Estates part of the community, along Varsity Estates Drive NW. The City’s plan calls it “privately owned.”
Parks inside Varsity include Varsity Ravine Park, Varanger Park and McLaurin Village Park, along with the school fields on Varsity Drive NW.
Most of Dale Hodges Park is in Varsity. The City describes it as a park “on the lands of a former gravel pit” that “makes the storm water treatment process visible as it travels to the Bow River,” and lists wetlands, a boardwalk and lookout points among its features. A smaller part of Bowmont Park is inside Varsity too.
The City’s regulatory flood map and its 1:100 flood map reach into Varsity only along the river. No Varsity address is inside either one, and the land they cover here is river parkland.
Three City off-leash areas are wholly or partly inside: the large one in Bowmont Park that Varsity shares with Silver Springs, one on Valencia Road NW beside the Crowchild Trail sound wall, and a narrow strip inside the sound wall at 37 Street NW. The City lists none of the three as fully fenced.
The community association
The Varsity Community Association’s hall is at 4303 Varsity Dr NW, on a park block that also holds an outdoor hockey rink, a pleasure rink, four tennis courts that are booked for pickleball too, and a community garden.
Joining is optional. A family membership is $36.75 and covers everyone in the household, and a senior membership, for one person 55 or older, is $10.50. Both run from September 1 to August 31. Members book the tennis courts free, and the association says memberships help pay to keep up the courts and both rinks.
What is outside
Varsity has no library, City-run pool or City arena. It does hold a one-third share, with Silver Springs and Scenic Acres, in Crowchild Twin Arena, which is in Scenic Acres. Nose Hill Library and the Sir Winston Churchill Aquatic & Recreation Centre are across Crowchild Trail in Brentwood. Shouldice Aquatic Centre is in Montgomery, and Bowness Library is across the river in Bowness.
Housing stock
The City’s 2026 property assessments list 2,600 detached houses and 2,198 condominium units in Varsity. Of those units, 868 are in townhouse complexes, 784 in low-rise apartment buildings and 465 in buildings the City classes as high-rise.
In the 2021 census, single-detached houses were 45% of Varsity’s occupied homes, against 55% across Calgary. Apartments in buildings under five storeys were 28% (Calgary: 16%), and apartments in taller buildings 11% (Calgary: 8%).
Of the detached houses, 57% were built in the 1960s and 34% in the 1970s, and the typical lot is 7,197 square feet. In 2025, though, the City received 15 demolition permit applications in Varsity, where no year from 2000 to 2024 had more than six, and eight more came in during 2026 up to October 18.
For a large share of Varsity buyers, the monthly number to plan around is a condo fee. Each of those 2,198 condominium units belongs to a condo corporation that sets one. In the twelve months to August 2026 the apartments that sold carried a typical condo fee of $656 a month, and the townhouses a typical $537. Varsity has no residents association or homeowners association fee, so outside a condominium there is no association fee to budget for beyond the property tax.
Most of the low-rise apartment buildings are in the south of the community, between 49 Street NW and 50 Street NW from 34 Avenue NW to 40 Avenue NW, and along 42 Street NW. They went up in two waves, from 1976 to 1978 and from 2005 to 2014. The three newest buildings the City classes as high-rise are on Varsity Estates Circle NW and were finished between 2011 and 2014. The townhouse complexes date from 1968 to 1998, and the biggest condominium complex, on Varsity Drive NW, has 303 units.
The City’s 2026 assessments also list 80 half-duplexes and 25 whole duplexes, freehold and mostly built between 1963 and 1972. Several purpose-built rental apartment buildings and seniors’ residences stand in Varsity too.
Council approved the South Shaganappi Communities Local Area Plan on March 4, 2025. If you’re planning to build, add a suite or redevelop a lot, check the parcel on the City’s current land-use map first.
Whatever kind of home it is, the title goes to your lawyer. On a condominium unit, ask for the corporation’s bylaws, its current budget, recent board minutes and the reserve fund study too, so the lawyer can read them before your conditions come due. For what to look for in all of it, see the post on homeowners association fees in Calgary.
| Type | Median sale price | Sales |
|---|---|---|
| Detached | $890,000 | 83 |
| Semi-detached | $617,000 | 7 |
| Row / townhouse | $508,200 | 29 |
| Apartment | $279,900 | 61 |
| All home types | $625,000 | 180 |
Recent sales
Detached houses were 82 of the 205 sales in Varsity in the twelve months to August 2026, or 40.0%. They sold for a typical $918,500, from $570,100 to $2,865,000, and half sold within 21 days. The typical one was built in 1969.
The 42 townhouses went for a typical $493,000, from $185,000 to $1,340,000. Half sold within 27 days, the typical one was built in 1977, and the typical condo fee was $537 a month.
Apartments were 71 of the sales, at a typical $279,900 and from $127,860 to $729,900. Half sold within 39 days. The typical apartment that sold was built in 1978, and the typical condo fee was $656 a month.
The other ten sales were 8 semi-detached homes and 2 full duplexes.
Across all 205 sales the typical price was $605,000, and the middle half sold between $320,000 and $870,000. The lowest price was $127,860 and the highest $2,865,000. Half of the 205 sales closed within 27 days, the typical sale closed at 97.55% of the asking price, and the typical home sold was built in 1976. The 205 prices average out at $672,267, clearing the typical $605,000 by $67,267, and the average time to sell was 37 days.
Brentwood, across Crowchild Trail, sold 66 detached houses in the twelve months to August 2026 at a typical $723,000, against $918,500 for the 82 in Varsity. Its 29 apartments typically went for $298,000, and half sold within 50 days, where Varsity’s 71 typically went for $279,900 and half sold within 39. In Silver Springs, west of Silver Springs Gate NW, 18 townhouses sold at a typical $454,250, against $493,000 for Varsity’s 42.
To see where your own Varsity home sits, ask for a home valuation. Buyers will find financing, offers and conditions in the buyer’s guide.
Getting around
Shaganappi Trail NW cuts through the middle of Varsity, from 32 Avenue NW to its interchange with Crowchild Trail. The main streets inside are 40 Avenue NW, Varsity Drive NW, Varsity Estates Drive NW and 53 Street NW.
Dalhousie and Brentwood stations, both on the Red Line, sit in the Crowchild Trail median on Varsity’s north-east edge. Pedestrian bridges link both stations to the Varsity side, and more cross Crowchild at 32 Avenue NW and near 53 Street NW. Brentwood Station’s bus loop and its park-and-ride lots are on the Varsity side of Crowchild. MAX Orange, which runs between Brentwood and Saddletowne, stops inside Varsity at the Brentwood loop and at 31st Street NW Station, on 32 Avenue NW at 31 Street NW.
Route 65 Market Mall/Downtown West has the most stops inside, on Varsity Drive NW, 40 Avenue NW and 31 Street NW, and Route 422 Dalhousie/Montgomery covers the west side on Varsity Estates Drive NW and 53 Street NW. Routes 53, 19, 108 and 8 stop here too, and all six run seven days a week. The school routes that stop in Varsity make one or two trips a day.
Students and staff bound for the University of Calgary, just across 32 Avenue NW, can reach it by car in 8 minutes from the centre of Varsity on empty roads, as of October 2026. The drive to Foothills Medical Centre takes 9 minutes, the one to the Municipal Building downtown 18 minutes, and the one to Calgary International Airport 22 minutes. If you’ll make the same drive every weekday, check it in a maps app set to your usual leaving time.
| Downtown | 18 min |
|---|---|
| University of Calgary | 8 min |
| Foothills Hospital | 9 min |
| Airport (YYC) | 22 min |
Schools
All of Varsity shares one list of designated schools per board. Three of the five are in the community itself.
As CBE publishes it in October 2026, public students attend Marion Carson School, 5225 Varsity Dr NW, from kindergarten to grade 6, and F.E. Osborne School, 5315 Varsity Dr NW, for grades 7 to 9. The two stand side by side on Varsity Drive NW. Grades 10 to 12 are at Sir Winston Churchill High School, 5220 Northland Dr NW, across Crowchild Trail in Brentwood.
Grade 6 is moving. In a notice to families dated October 1, 2026, CBE said that from the 2027-2028 school year Marion Carson will run kindergarten to grade 5 and F.E. Osborne grades 6 to 9, so Varsity students will start at F.E. Osborne a year earlier.
For a Catholic education, as CSSD publishes it in October 2026, Varsity children stay in the community from kindergarten to grade 9 at St. Vincent de Paul School, 4525 49 Street NW. The senior high years follow at St. Francis High School, 877 Northmount Drive NW in Collingwood, and Varsity goes there under CSSD’s 2027-2028 boundaries too.
Several other schools in Varsity are not its designated schools. Varsity Acres School, despite its name, teaches only Early French Immersion. Christine Meikle School serves students with exceptional and complex needs and has no attendance area, and École Terre des Jeunes is a francophone school. Marion Carson’s Chinese (Mandarin) Bilingual programme is a programme of choice.
Each board answers by address, CBE through Find a School and CSSD through its school finder, so run the house you’re buying through both before your conditions are due. The schools resource is the place to read up on designations and programmes of choice in Calgary.
Marion Carson School
Public, K-6
Its building at 5225 Varsity Dr NW is inside the community. As CBE publishes it in October 2026, it serves every Varsity address from kindergarten to grade 6, and from the 2027-2028 school year CBE will run it as a kindergarten to grade 5 school. Put the exact address into CBE's Find a School before you firm up.
F.E. Osborne School
Public, 7-9
At 5315 Varsity Dr NW beside Marion Carson, it teaches grades 7 to 9 for all of Varsity, as CBE publishes it in October 2026. CBE's notice of October 1, 2026 moves grade 6 for Varsity students here from 2027-2028. Find a School lists the designation for each address.
Sir Winston Churchill High School
Public, 10-12
High school means crossing Crowchild Trail into Brentwood, to 5220 Northland Dr NW: grades 10 to 12 for every Varsity address, as CBE publishes it in October 2026. A quick check of the house number in CBE's Find a School settles it.
St. Vincent de Paul School
Catholic, K-9
One school inside Varsity, at 4525 49 Street NW, covers the Catholic years from kindergarten to grade 9, as CSSD publishes it in October 2026. Enter the exact address in the CSSD school finder to be sure.
St. Francis High School
Catholic, 10-12
As CSSD publishes it in October 2026, it takes Varsity's Catholic students in grades 10 to 12, at 877 Northmount Drive NW in Collingwood. Varsity is still in its area under CSSD's boundaries for 2027-2028. Run the address through the CSSD school finder as part of your conditions.
Frequently asked questions
What do homes sell for in Varsity?
It depends on the kind of home, because Varsity has three markets of real size. In the twelve months to August 2026, 82 detached houses sold at a typical $918,500, from $570,100 to $2,865,000. The 42 townhouses went for a typical $493,000 and the 71 apartments for a typical $279,900. Eight semi-detached homes and two full duplexes sold as well. Across all 205 sales the typical price was $605,000, with the middle half between $320,000 and $870,000. If you own in Varsity, a home valuation looks at your house rather than the community as a whole.
Is there a monthly fee on a home in Varsity?
On a condominium unit, yes. Varsity has more than two thousand of them, and each owner pays a condo fee set by the corporation. In the twelve months to August 2026 the typical fee was $656 a month on the apartments that sold and $537 on the townhouses. Varsity has no residents association or homeowners association fee, so a home outside a condominium carries no association fee on top of its property tax. The Varsity Community Association is optional: $36.75 for a family membership or $10.50 for a senior 55 or older, valid from September 1 to August 31.
Is Varsity close to the CTrain?
Two Red Line stations, Dalhousie and Brentwood, sit in the Crowchild Trail median on Varsity’s north-east edge, and pedestrian bridges link both to the Varsity side. The Brentwood bus loop and its park-and-ride lots are on the Varsity side of Crowchild. MAX Orange stops at the Brentwood loop and at 31st Street NW Station on 32 Avenue NW, and Routes 65, 422, 53, 19, 108 and 8 have stops inside the community.
Where do Varsity children go to school?
Every Varsity address shares one list of designated schools for each board. As CBE publishes it in October 2026, public students attend Marion Carson School from kindergarten to grade 6 and F.E. Osborne School for grades 7 to 9, both on Varsity Drive NW inside the community, then Sir Winston Churchill High School in Brentwood. CBE has told families that from the 2027-2028 school year Marion Carson will run to grade 5 and F.E. Osborne will start at grade 6. As CSSD publishes it in October 2026, Catholic students attend St. Vincent de Paul School in Varsity from kindergarten to grade 9 and St. Francis High School in Collingwood after that.
Is the Silver Springs golf course in Varsity?
Yes. The Silver Springs Golf and Country Club is inside Varsity, in the Varsity Estates part of the community, on Varsity Estates Drive NW. The City’s local area plan describes it as privately owned. It opened for use in 1971, the same year Varsity Estates had its first home show.
Is Varsity on the Bow River?
The community reaches the river at its south-west end, where its edge is park: most of Dale Hodges Park and a smaller part of Bowmont Park are inside Varsity. Bowness is on the far bank. No Varsity address is inside the City’s regulatory flood map or its 1:100 flood map, and the land those maps cover here is river parkland.
What is inside Varsity and what is not?
Market Mall is inside, along with Shaganappi Village on Varsity Drive NW, Crowchild Square, the research park east of 37 Street NW, Fire Station 17 and the community association’s hall and rinks at 4303 Varsity Dr NW. Varsity has no library, City-run pool or City arena. Nose Hill Library and the Sir Winston Churchill Aquatic & Recreation Centre are across Crowchild Trail in Brentwood, Shouldice Aquatic Centre is in Montgomery, and Crowchild Twin Arena, in which Varsity holds a one-third share, is in Scenic Acres.
How old are the homes in Varsity?
Most of the detached houses were built in the 1960s and 1970s. Of the 2,600 on the City’s 2026 property assessments, 57% date from the 1960s and 34% from the 1970s. The condominium apartment buildings came in two waves, from 1976 to 1978 and from 2005 to 2014. For homes that sold in the twelve months to August 2026, the typical year built was 1969 on a detached house, 1977 on a townhouse and 1978 on an apartment.
Sales data current as of 2026-08-31. Includes 205 residential sales in Varsity over the twelve months to August 2026. Source: Pillar 9 MLS® System. Copyright 2026 Pillar 9. All Rights Reserved.