Overview
Cranston begins on paper in 1999. The Cranston Management Agreement was made in April of that year between Carma Developers Ltd. and the Cranston Residents Association, and the rent charge registered against the community’s titles runs from January 1, 1999. Carma’s interest passed to Carma Developers LP on September 30, 2005. On June 23, 2009 the community was expanded by approximately 258.5 acres of land along the east boundary of the Bow River, which the registered documents call the River Lands. On March 31, 2011 Carma Developers LP changed its name to Brookfield Residential (Alberta) LP. Brookfield has not finished: the residents association’s own FAQ describes areas of Cranston still under development by the developer at the time this guide was written.
That chronology explains two things that follow. It is why Cranston’s housing runs across a quarter-century of build years rather than a single era, and it is why the community carries two association fee rates instead of one.
The City of Calgary places Cranston in its southeast sector, in Ward 12, whose councillor is Mike Jamieson. The newest official population count is 20,850, from the 2021 Census of Canada, alongside 7,210 occupied private dwellings. Calgary’s civic census was discontinued after 2019, so there is nothing more recent to reach for, and a community with construction still running is worth treating as a floor rather than a headcount. A figure of over 22,000 residents circulates from the Community Plan and it is not a population. It sits in the plan’s Vision section, written in the past tense as an imagined finished state in a 1998 planning document, which is a device rather than a projection.
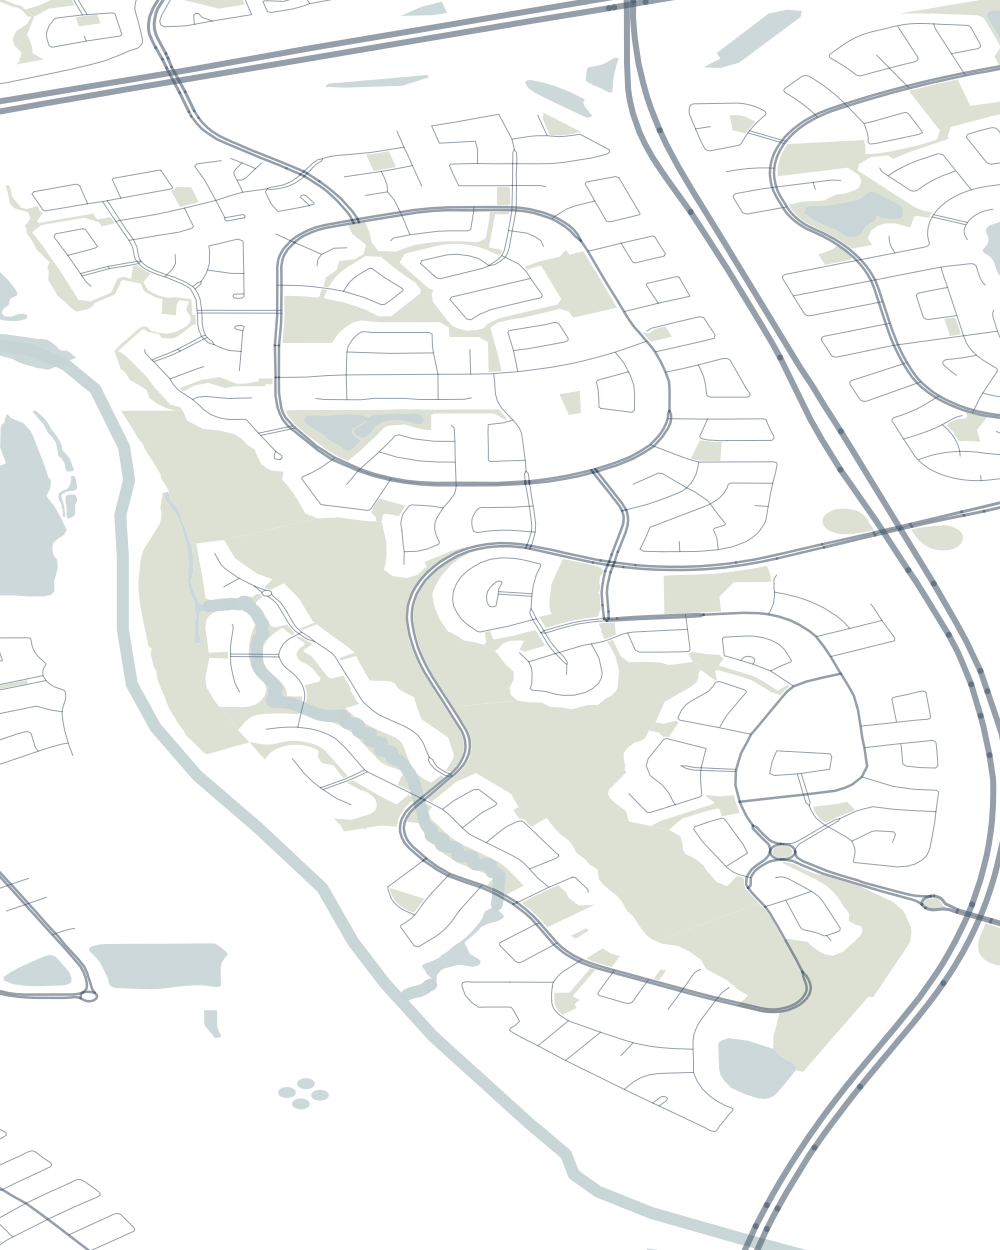
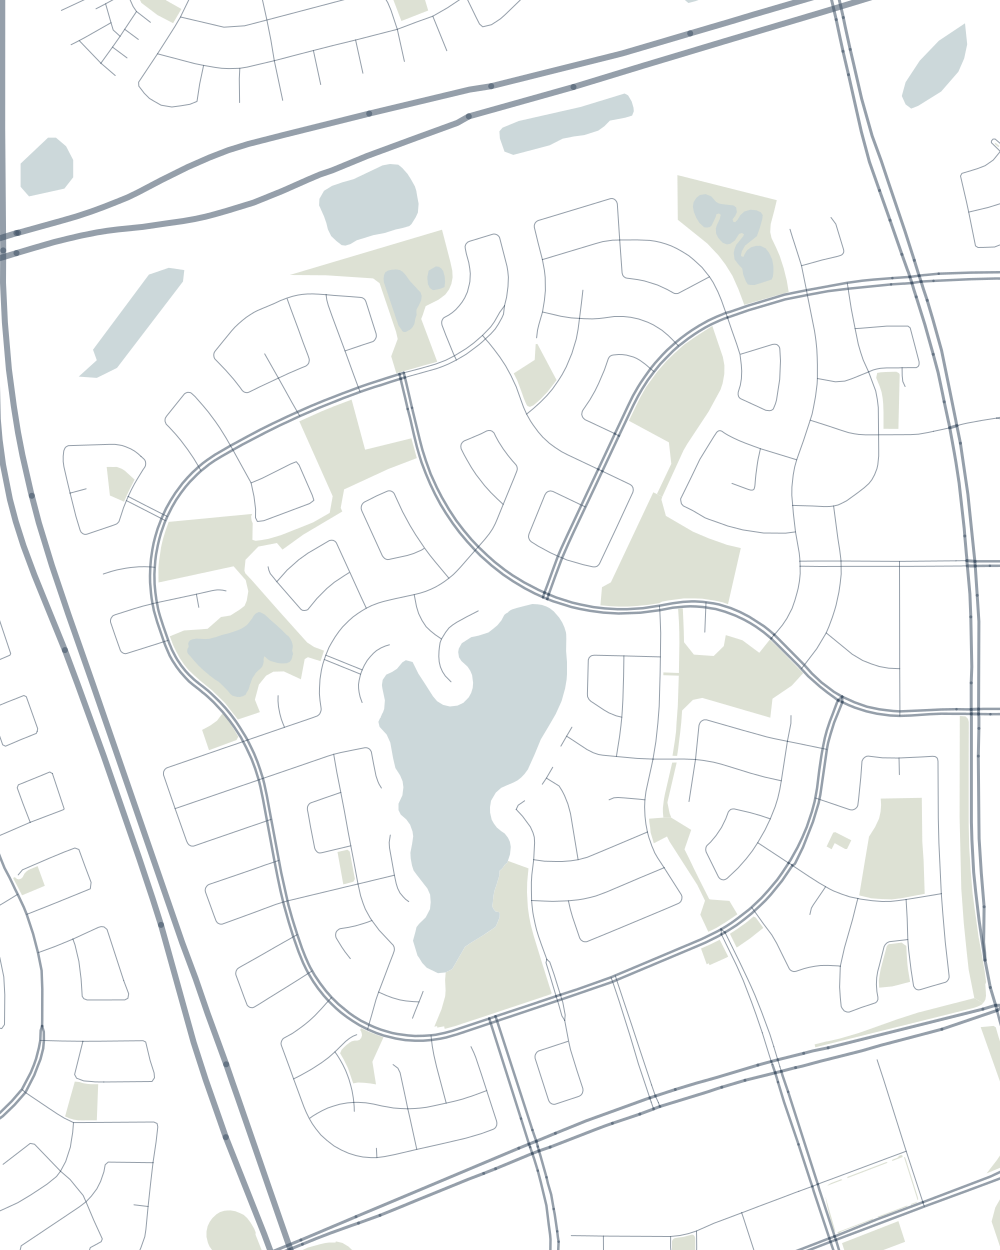
The plan sets Cranston’s edges in one sentence. The community is bounded on the north by Highway 22X, also called Marquis of Lorne Trail, on the south and west by the Bow River, and on the east by the future extension of Deerfoot Trail, Highway 2X. Two of those four edges are not roads. The river wraps the south and the west, because Cranston sits on the east bank, and the eastern edge is a road extension that has not been built. The plan also puts Cranston directly south of McKenzie Lake and divides it into three sub-areas of its own naming, the North Area, the South Area and the River Area, separated by a north-south escarpment and by the east-west road entering the community at 196 Avenue SE. The escarpment runs through Cranston rather than around it.
Two area figures exist and they disagree. The Community Plan gives its own planning area as 680 hectares, hedged with a plus-or-minus in the source, while a residents association brochure quotes the same plan at approximately 1,633 acres, which is about 661 hectares. The plan’s own figure, 680 hectares, is the one used here. Both measure a planning area rather than the City’s community boundary, which is a different footprint, so neither is the size of Cranston as the City draws it.
What the plan does recognise, and what marketing names do not change, is the setting: the Bow River valley escarpment, and the lands adjacent to the Bow River. The residents association runs volunteers each year for the City’s Pathway and River Cleanup along a section of the Bow River pathway near the community.
David’s take
The vibe
Cranston is one community running two maintenance regimes, and that is the fact underneath the two fees.
The residents association buys supplemental work on City-owned land inside Riverstone that it does not buy anywhere else in Cranston. It does that through Greenspace agreements and snow and ice control agreements with the City, and it publishes the list: dog waste stations, supplemental seasonal grass cutting in approved City-owned Riverstone parks including tree wells and shrub beds, supplemental snow and ice clearing on designated City-owned pathways, annual weed spraying in approved City parks, and mulch replacement. The summer programme runs roughly June to early or mid September, weather permitting, and includes a one-metre fire cut on approved City-owned Riverstone pathways three or four times a season. The association states that it receives no additional funding from the City for that work, which is the plainest available explanation of why one part of Cranston is billed differently from the other.
The two-tier fee, and why you cannot look your own tier up
For 2026/2027 the published rates are $180.50 plus GST for the standard and commercial classes and $493 plus GST in Riverstone, unchanged from the prior year after the board decided against an increase. Both appear on the association’s fee sheet and in its board’s signed cover letter of March 2, 2026. GST is extra on both and no all-in total is published. Fees are due April 1, 2026, with a 30-day interest-free grace period to April 30, interest applied after that, and accounts still outstanding sent to the association’s law firm from July 1. The registered instrument sets the default rate at 5% per annum above the Bank of Canada prime rate, calculated yearly and not in advance.
The obligation itself is a rent charge encumbrance registered under Alberta’s Land Titles Act. It secures an annual rent charge of $100.00 plus an adjustment amount, grants the association the right of distress along with the powers and remedies of an encumbrancee, and runs with the lands so that it binds each successor in title. The base amounts are $100.00 a year outside the River Lands and $350.00 a year within them, both carried forward by a compounding Consumer Price Index escalator running from January 1, 1999, with the River Lands amount capped at not more than 3.5 times the amount for lands outside them. The published pair divides out at about 2.73, comfortably inside that cap. The property types are named in the instrument and the naming is inclusive: single family and multi-family residential lots, rental projects, condominium units and commercial developments. There is no exclusion list, condominiums are covered, and the three published classes are standard, commercial and Riverstone.
Now the part that requires care. Riverstone is what the residents association and the developer call the higher tier, and Upper Cranston is the association’s own name for the rest. The registered instrument governs using a different term, River Lands, for a parcel of approximately 258.5 acres added along the east boundary of the Bow River in 2009. The City’s Community Plan uses neither name and has its own River Area sub-area, a 1998 planning term that predates the River Lands by eleven years. No published document connects any two of those labels to each other, so this guide explains the tiers without asserting that the names describe the same ground. What is published, and what does the explaining, is the association’s own statement that the two-tier structure was set at inception by the developers, that its bylaws permit the Riverstone rate to run up to 3.5 times the Upper Cranston one, and that the difference between the two is the services provided, specifically maintenance and landscaping.
There is a name trap here worth stating outright, because it is the kind that produces confident errors. City planning records place addresses on Riverstone Road SE and Riverstone Cove SE inside Riverbend, an unrelated southeast Calgary community, and a search of City planning files for Riverstone returns Riverbend documents. A Riverstone street address is not Cranston evidence. The City’s own community boundary data draws a single Cranston boundary, with no sub-areas inside it at all.
Which leaves one instruction. Confirm the fee class for the specific address with the Cranston Residents Association before you write an offer, because no published source lets you work it out yourself. One further cost is unpublished rather than absent: the association keeps a lawyer request form for conveyancing and names no new-owner or administration amount on it, so do not assume there is none.
What the fee buys, and how you get in
The amenity list is the association’s own. Century Hall carries a gymnasium, multi-purpose rooms and a banquet hall. Outside there is a rink, a pleasure pond, a toboggan hill and a crokicurl surface, a splash park, a playground and a mobile skate park, tennis and pickleball courts and basketball nets. Membership also carries resident rates on association programmes and private facility rentals, and the use of a tool and outdoor equipment library.
Century Hall sits at 11 Cranarch Road SE. Its indoor rooms can be booked; the outdoor amenities cannot, because the association runs those first come, first served as shared space. One capital item is worth a buyer’s attention: planned for 2026/2027 are a replacement air conditioning unit and the start of a splash park renovation, so anyone touring in that window may find the splash park out of service.
Access is gated on the title itself. To get a facility card you complete the access form, present your certificate of title and government ID at the front desk, and collect the card, which is a fair illustration that this is a registered obligation rather than a club membership. Cards are individual for everyone aged 10 or older, and children aged nine and under must be accompanied by a caregiver aged 16 or older. Guests are capped: an adult may bring up to five guests per household per day, beyond which it is $8.00 per person, and a guest is defined as somebody who does not live in Cranston.
Investors should note how tenancy works. The owner pays the fee whatever the occupancy, and facility privileges do not pass to a tenant automatically. The owner decides whether to transfer them, does it on a Transfer of Privilege form, and the transfer expires at the end of the annual tenancy agreement.
Four bodies, not two
The residents association publishes a diagram splitting responsibility four ways, and it is more useful than the two-body version. Brookfield Residential handles community planning, underground services, road and sidewalk construction, park and green space construction and maintenance until turnover to the City, tree planting, architectural controls, home sales and construction, and commercial planning and leasing. The residents association runs Century Hall and its park, community programming, maintenance of the land and amenities it owns, the Riverstone enhanced maintenance, seasonal lights and automatic memberships. The community association handles advocacy on safety, schools, urban planning and civic issues, recreation leagues, events and the future development of land allocated to it. The City of Calgary maintains public spaces, removes snow from City streets, handles waste and animal services, taxes and assessment, transportation and bylaws.
Three items in that split are not obvious and are worth carrying into a purchase. Brookfield still holds architectural controls in Cranston, and nothing published says over which phases or for how long, so exterior plans are a question for the developer. Tree care and replacement in public spaces belongs to the City, not to the association. And boulevard maintenance is the homeowner’s responsibility, while medians are the City’s.
The association is also clear about what it does not own. It owns and operates Century Hall and its park, the Art Park, the Windmill, a handful of decorative corners and a small gazebo. The majority of Cranston, except for areas still under development by Brookfield, is owned by the City of Calgary, and the association works with the City through the Greenspace and snow and ice agreements described above to add maintenance on land it does not own. One legal point sits with that, and buyers do ask: no member of the association and no property owner holds a personal or legal interest in the Cranston amenities themselves, other than as a member.
The voluntary body is the Cranston Community Association, founded in April 2010, run entirely by volunteers, charging $20 per family per year. Its board meets on the fourth Tuesday of every month except July and August and the meetings are open to the public. It says on its own homepage that it is frequently confused with the residents association and that the two are completely different entities, which is a fair warning to take at face value.
Housing stock
Start with build year, because Cranston’s runs against the direction people expect. Among the homes that sold over the twelve months to August 2026, the median build year was 2012 for the community as a whole, but the four segments split at that midpoint in a particular order: semi-detached at 2007, detached at 2009, apartments at 2016 and row and townhouse product at 2019. The attached product that changed hands was the newer product here, not the older one. Every one of those figures describes the homes that sold rather than the stock standing in the community.
The City’s own construction table explains how that came about. Of Cranston’s 7,210 occupied private dwellings at the 2021 census, 3,410 were built between 2001 and 2010 and 2,270 between 2011 and 2015, so 47% and 31% of the stock respectively. A further 1,165 went up between 2016 and 2021, which is 16% and shows construction still running through the last band. Three hundred date from 1991 to 2000, and a small number of homes predate that. That is a community assembled over roughly a quarter-century, which lines up exactly with the chronology in the Overview: Carma starts in 1999, the River Lands arrive in 2009, and Brookfield is still building in 2026.
All four housing types had enough sales over the past year to give a reliable median. Taking them oldest to newest by the build year of the homes that sold:
Semi-detached homes were 24 sales, 6.0% of the market, at a median of $496,250 and an average of $533,788, between $448,500 and $860,000. The average sits about $37,500 above the median because the highest sales in this segment reached much further above the middle than the lowest ones reached below it. These were the quickest sales in the community: half sold within 19 days, and the average was 30. No association fee was reported on any of these 24 sales, which describes what MLS® shows for these sales rather than how any property is titled.
Detached houses were 244 sales and 61.3% of the market, at a median of $715,000 and an average of $793,821. Sales ran from $485,000 to $2,510,000, and that top figure is also the highest sale anywhere in Cranston over the past year. Detached is also where the two averages separate the most, by roughly $78,800. It is tempting to pin that on the $2,510,000 sale, and the arithmetic does not support it: drop that sale and the average still lands near $786,800, having closed under a tenth of the distance back to the median. What holds the average up is the depth of the estate tier above $1,000,000, not its single tallest entry. Half of these sales sold within 24 days, against an average of 36. Only one of the 244 sales reported an association fee, not enough to give a reliable number.
Apartments were 63 sales, 15.8% of the market, at a median of $320,000 and an average of $325,376, between $220,000 and $470,000. Nothing anywhere in Cranston sold for less than $220,000. Its two averages are about $5,400 apart, which is close enough that quoting either one describes the segment honestly. Half of these sales sold within 32 days, against an average of 47. A fee was reported on all 63 sales, every one of them monthly, at a median of $535.16.
Row and townhouse product was 67 sales, 16.8% of the market, at a median of $421,000 and an average of $417,435, between $226,000 and $592,500. Alone among the four, its average lands under its midpoint here, by about $3,600, meaning the cheaper end reaches further from the middle than the dearer end does. That $3,600 is also the narrowest gap between the two measures anywhere in this community. Half of these sales sold within 33 days, against an average of 43. A fee was reported on all 67 sales, every one of them monthly, at a median of $298.70.
Set the two fee figures side by side and they run against the ages behind them. The apartment sales carried a median build year of 2016 and a median monthly fee of $535.16. The townhouse sales carried 2019 and $298.70. Both figures rest on every sale in their segment, not just a handful of them. But a condominium fee is set by an individual corporation and its reserve fund rather than by the wider community, so treat this as a reason not to guess a fee from a build year, not a rule for any specific building. And both sit on top of the annual residents association fee, which the registered encumbrance applies to condominium units by name.
| Type | Median sale price | Sales |
|---|---|---|
| Detached | $730,000 | 177 |
| Semi-detached | $492,500 | 20 |
| Row / townhouse | $403,900 | 60 |
| Apartment | $306,000 | 52 |
| All home types | $564,900 | 309 |
Recent sales
The blended median is the number that travels, so start by pinning down what it describes.
Cranston recorded 398 residential sales over the twelve months to August 2026 at a blended median of $577,750, with half of everything closing between $440,000 and $780,000 and individual sales running from $220,000 to $2,510,000. Detached houses were 244 of those 398, so the blended figure already leans toward the detached market, and it still sits $137,250 below the detached median of $715,000. It is not a detached price and it is not an attached price. It is the midpoint of a pot with four different products in it.
The average sale price in the stat block at the top of this page, $640,628, is the average across all 398 sales and runs about $62,900 above the blended median. The two answer different questions. An average adds the dollars up and divides, so a sale near the top of the range pulls on it far harder than one near the floor. A median lines every sale up and takes the middle, and each sale counts as a single entry whatever it closed at. Cranston’s two extremes also sit in different segments: the $2,510,000 top was a detached sale and the $220,000 floor an apartment.
Pace is the second measure and it splits cleanly by product. The middle sale took 27 days against an average of 39 across all 398, and a 44% spread between those two is the signature of a slow tail: some listings here waited far past the point where the typical one had sold. By segment, semi-detached ran a median of 19 days against an average of 30, detached 24 against 36, apartments 32 against 47 and row and townhouse product 33 against 43. Every pair runs the same direction, so the long tail is not confined to one product type, and the ordering is the useful part: the two segments with the shortest medians are the two with the oldest build years among the homes that sold.
On price the two measures barely separate. Sellers took 98.11% of asking at the median and 97.98% on the average, a difference too small to carry an argument and too small to justify reading anything into which of the two sits higher. Round either one and you get the same conclusion, which is that the discount off list here ran between one and two percent. Set that beside the pace figures and Cranston moved without conceding much on price, though the segment you are transacting in still sets your calendar more than the community figure does.
Nothing on this page is a sample. All 398 sales are here, and every one of them sits inside one of the four segments. To place a specific home inside those bands, start with the buyer’s guide. On the selling side, a home valuation is the first step.
Getting around
The bus network is where Cranston’s transit story actually is, so take it first.
Four routes have stops inside the community. Route 14 Bridlewood/Cranston and Route 75 Somerset - Mahogany each have 16 stops inside the boundary and each terminates at Somerset Bridlewood Terminal, at Somerset-Bridlewood Station on the Red Line, so those two are the connection to the train. Route 79 Cranston / Mahogany also has 16 stops inside, but it is a different kind of route: it threads the four southeast lake communities together, Seton through Cranston and Mahogany to Auburn Bay, and terminates at neither an LRT station nor a bus terminal. Useful for getting around this corner of the city, no help at all for getting out of it.
Route 131 East Bow Express is the one a downtown commuter should look at, because it reaches downtown without a transfer to the train. It has 13 stops inside Cranston, 14 in the Downtown Commercial Core, three in Downtown East Village and one in the Downtown West End. Calgary Transit created it on August 30, 2021, replacing routes 102, 103, 110 and 133, and said at the time that it would give the affected communities more downtown-oriented trips. Two cautions belong with it. Its service span is not published, so do not assume it runs all day; check a live schedule. And it is classed as an express route, a different category from bus rapid transit and the colour-branded MAX lines. No stop of either of those categories falls inside Cranston at all.
On rail, there is no station in the community. No Green Line station is named for Cranston anywhere in the City’s published station list, in the funded Phase 1 or in the future-extensions vision, whose southern list runs Prestwick, McKenzie Towne, Auburn Bay/Mahogany, South Health Campus Hospital and Seton. Cranston is not on it. No source states that Cranston will never receive one, so this is a station missing from a list rather than a decision taken.
The distances below are straight-line measurements from each station to the nearest point on Cranston’s boundary, not walking distances, and they run like this. The two future-extension stations closest to Cranston are Seton at 573 metres and the South Health Campus Hospital station at 1,129 metres, and neither is funded, with the City’s open data recording both at a construction stage of TBD. The nearest funded station is Shepard at 4,049 metres, part of the SE Segment now under construction with a published line opening of 2031, though the station itself was at 90% design in December 2025 with its construction not begun. The nearest station that exists today is Somerset-Bridlewood on the Red Line at 5,011 metres, with Shawnessy next at 5,374 metres. None of those numbers is a walking distance, and no walking distance or walking time appears anywhere in this guide.
Green Line planning was still moving as this guide was written. On June 30, 2026 Council directed staff to evaluate alternatives for the Downtown Segment with a report due to Executive Committee on September 8, 2026, so take the current position from the City’s own pages rather than from a property guide.
There is no park and ride in Cranston or adjacent to it, and Calgary Transit’s published list of facilities carries no Cranston entry. At Somerset-Bridlewood, where routes 14 and 75 terminate, there are 519 free stalls, 374 reserved, eight four-hour and twelve accessible.
No drive times are given, and every distance above is measured as a straight line to the boundary rather than a walking distance. Service frequencies for the four bus routes are not covered here; check a live Calgary Transit schedule. The commute is the part worth testing yourself, by car or by bus, at the hour you would really be making it.
Schools
Cranston’s elementary answer depends on the address, on both school boards.
On the public side, two schools hold the CBE regular-programme elementary designation between them. Cranston School at 205 Cranston DR SE covers part of the community with a Kindergarten to Grade 4 span. Sibylla Kiddle School at 126 Cranford Dr SE covers the rest with a Kindergarten to Grade 5 span. Note that those spans differ, so which school an address is designated to also decides which grade a child leaves elementary in.
Above elementary the public answer stops varying. Dr. George Stanley School at 585 Cranston Dr SE is the designated middle school for every Cranston address, grades 5 to 9, and Joane Cardinal-Schubert High School is the designated senior high for grades 10 to 12, at 19480 45 St SE in neighbouring Seton.
The Catholic side repeats the same shape. Christ the King School at 333 Cranston Way SE and Our Lady of the Rosary School at 41 Cranston Gate SE divide the elementary designation between them. Christ the King also holds the junior high designation for every Cranston address, so an address designated to Our Lady of the Rosary for elementary still runs to Christ the King afterwards.
The Catholic senior high tier is the one place on this page where a Cranston family gets a genuine choice. Every Cranston address may attend All Saints High School, at 729 Legacy Village Road SE in neighbouring Legacy, or Bishop O’Byrne High School, and no separate Bishop O’Byrne address is published for the shared option area. For 2027-2028, CSSD’s new boundaries move Cranston students in grades 10 and 11 of the regular programme to St. Carlo Acutis High School, the new CSSD high school in southeast Calgary due to open in fall 2027. Check with CSSD which school grade 12 students attend in 2027-2028.
Cranston School, Sibylla Kiddle School, Dr. George Stanley School, Christ the King School and Our Lady of the Rosary School all stand inside Cranston. Joane Cardinal-Schubert High School stands in Seton, and All Saints High School stands in Legacy.
Both boards reset designations by address and review them every year, so treat all of the above as a snapshot and get the live answer from CBE’s Find a School tool and the CSSD school finder before you commit to a purchase. The schools resource sets out how Calgary’s boundaries and choice programmes fit together.
Cranston School
Public, K-4
The CBE regular-programme elementary designation for part of Cranston, at 205 Cranston DR SE inside the community. Some addresses go to Sibylla Kiddle School instead, which runs Kindergarten to Grade 5. Confirm your address with the CBE Find a School tool before you buy.
Sibylla Kiddle School
Public, K-5
The CBE regular-programme elementary designation for part of Cranston, at 126 Cranford Dr SE inside the community. Some addresses go to Cranston School instead, which runs Kindergarten to Grade 4, so which school an address is designated to also decides which grade a child leaves elementary in. Confirm your address with the CBE Find a School tool.
Dr. George Stanley School
Public, 5-9
The designated CBE middle school for every Cranston address, grades 5 to 9, at 585 Cranston Dr SE inside the community. Confirm your address with the CBE Find a School tool.
Joane Cardinal-Schubert High School
Public, 10-12
The designated CBE senior high for every Cranston address, grades 10 to 12, at 19480 45 St SE in neighbouring Seton. Designations are reset by address and reviewed annually, so take yours to the CBE Find a School tool.
Christ the King School
Catholic, Elementary and junior high
The designated CSSD junior high for every Cranston address, and the CSSD elementary designation for part of the community, at 333 Cranston Way SE inside Cranston. Some addresses go to Our Lady of the Rosary School for the elementary years. Confirm both designations with the CSSD school finder.
Our Lady of the Rosary School
Catholic, Elementary
The CSSD elementary designation for part of Cranston, at 41 Cranston Gate SE inside the community. Some addresses go to Christ the King School instead, and both pathways continue to Christ the King for junior high, which it holds for every Cranston address. Confirm your pathway with the CSSD school finder.
All Saints High School
Catholic, Senior high
One of two CSSD senior high options for Cranston, alongside Bishop O'Byrne High School, at 729 Legacy Village Road SE in neighbouring Legacy. For 2027-2028, CSSD's new boundaries move Cranston students in grades 10 and 11 of the regular programme to St. Carlo Acutis High School, the new CSSD high school in southeast Calgary due to open in fall 2027. Confirm the current boundary with the CSSD school finder.
Bishop O'Byrne High School
Catholic, Senior high
Not a second catchment. A second door. The other CSSD senior high option for Cranston, alongside All Saints High School. The district's option area also covers Auburn Bay, Mahogany and Seton, and no separate Bishop O'Byrne address is published for it. Put the choice, and where its boundary currently runs, to the CSSD school finder.
Frequently asked questions
How much is the Cranston Residents Association fee?
There are two amounts, not one, and the difference between them is large enough that quoting a single Cranston fee gets the wrong answer for one group of owners. For 2026/2027 the association publishes $180.50 plus GST for its standard and commercial classes, and $493 plus GST in Riverstone. Both figures come from the association’s own fee sheet and from its board’s signed cover letter dated March 2, 2026, which also records that the board decided against a fee increase for 2026. GST is extra on both. The association writes them with a plus sign and publishes no all-in total, so any Cranston figure you see with GST already folded in has been calculated by whoever showed it to you. The fee is due April 1, 2026, with a 30-day interest-free grace period to April 30, after which interest is applied, and accounts still outstanding are sent to the association’s law firm for collection from July 1. The registered instrument sets the default interest rate at 5% per annum above the Bank of Canada prime rate, calculated yearly and not in advance. Fee adjustments are determined by the Consumer Price Index issued by Statistics Canada for the City of Calgary, under the association’s articles of association. One cost is not published: the association keeps a lawyer request form for conveyancing but names no new-owner or administration amount on it, so treat that as unpublished rather than as zero.
What is Riverstone, and how do I find out whether my address is in it?
Riverstone is the name the Cranston Residents Association and the developer use for the higher of Cranston’s two fee classes, and Upper Cranston is the association’s own name for the rest. The association explains the gap directly: the two-tier structure was set at inception by the developers, its bylaws permit the Riverstone rate to run up to 3.5 times the Upper Cranston one, and what the extra buys is enhanced maintenance and landscaping. That work runs through Greenspace and snow and ice control agreements with the City of Calgary on City-owned land inside Riverstone, and it is the reason two owners in one community pay different amounts. You cannot look your own tier up. The association publishes both rates and no street list, no map and no address lookup, and the City of Calgary does not recognise Riverstone at all: its community boundary data knows only Cranston, and the statutory Cranston Community Plan uses neither Riverstone nor the registered instrument’s term River Lands anywhere in its text. Be careful with street names here. City planning records place addresses on Riverstone Road SE and Riverstone Cove SE in Riverbend, an unrelated southeast community, so a document with a Riverstone street address is not evidence about Cranston. The practical answer is the same either way: confirm the fee class for the specific address with the Cranston Residents Association before you write an offer.
Is the Cranston fee registered on title, and what happens if it is not paid?
It is registered, it runs with the land, and it is not optional. The instrument filed by the association is a rent charge encumbrance under the Land Titles Act of Alberta, securing an annual rent charge of $100.00 plus an adjustment amount, granting the association the right of distress together with the powers and remedies of an encumbrancee, and stating that the provision runs with the lands and binds each successor in title. The association’s board puts it plainly as well: an encumbrance is registered on all property titles in Cranston, and the fees apply to each and every property owner. The instrument names the property types it covers, and the list is inclusive rather than exclusive: single family and multi-family residential lots, rental projects, condominium units and commercial developments are all made subject to it. There is no exclusion for condominiums here, and the association publishes a commercial rate as well. The base amounts in the instrument are $100.00 a year for lands outside the River Lands and $350.00 a year within them, both adjusted by a compounding Consumer Price Index escalator running from January 1, 1999, with the River Lands amount capped at not more than 3.5 times the amount for lands outside them. Unpaid accounts attract interest after April 30 and go to the association’s law firm from July 1. One wording note: the Cranston Community Association’s website describes the collection as running through a caveat on title. The registered document itself, and the residents association, both use the word encumbrance.
What is the difference between the Cranston Residents Association and the Cranston Community Association?
One is compulsory and owns the amenities. The other is voluntary and does advocacy. The Cranston Residents Association, at 11 Cranarch Road SE, collects the annual fee registered against every title, owns and operates Century Hall and its park along with the Art Park, the Windmill, a set of decorative corners and a small gazebo, and buys the enhanced maintenance in Riverstone. Membership in it is automatic on purchase. The Cranston Community Association charges $20 per family per year, was founded in April 2010, is run entirely by volunteers, and works on zoning, traffic, safety, schools and liaison with the City. Its board meets on the fourth Tuesday of every month except July and August and those meetings are open to the public. The community association makes the point itself on its own homepage: it is frequently confused with the residents association and the two are completely different entities. The reason this matters to a buyer is arithmetic. A buyer who has been told that the Cranston association fee is twenty dollars has been quoted the wrong body by roughly nine times, or by roughly twenty-five times if the property turns out to be in Riverstone. Two more organisations sit alongside them in the residents association’s own published diagram of who does what. Brookfield Residential is still developing parts of Cranston and still holds architectural controls, and the City of Calgary handles public spaces, street snow removal, waste and, notably, tree care and replacement in public spaces.
How much do homes cost in Cranston?
The useful answer depends on what you are buying, so take the four segments first, all figures from the twelve months to August 2026. Detached houses closed at a median of $715,000 across 244 sales, average $793,821, spanning $485,000 to $2,510,000. Semi-detached homes closed at $496,250 across 24 sales, average $533,788, spanning $448,500 to $860,000. Row and townhouse product closed at $421,000 across 67 sales, average $417,435, and all 67 of those reported a monthly association fee at a median of $298.70. Apartments closed at $320,000 across 63 sales, average $325,376, with a monthly fee on all 63 at a median of $535.16. Add the four together and you have every one of the 398 sales Cranston recorded over the past twelve months, with nothing sitting outside them. Across the whole set the blended median was $577,750, half of everything closed between $440,000 and $780,000, and individual sales ran from $220,000 to $2,510,000. That blended figure wants handling with care. Detached houses were 61.3% of everything sold, so it already leans their way, and it still sits $137,250 under the detached median of $715,000, which makes it the easiest number here to apply to the wrong house. Two carrying costs sit outside the purchase price whichever segment you land in: the annual residents association fee, which every Cranston title carries at one of its published rates, and a condominium fee where the property is a condominium. For a read on a specific property rather than on a community, a home valuation is the place to start.
Which elementary school will a Cranston address be designated to?
That depends on the address, on both school boards. On the public side, Cranston School at 205 Cranston DR SE holds the CBE regular-programme elementary designation over part of the community with a K-4 span, and Sibylla Kiddle School at 126 Cranford Dr SE holds it over the rest with a K-5 span. On the Catholic side the shape repeats: Christ the King School at 333 Cranston Way SE and Our Lady of the Rosary School at 41 Cranston Gate SE divide the elementary designation between them, and both pathways continue to Christ the King for junior high, which it holds for every Cranston address. Everything above elementary is settled: Dr. George Stanley School at 585 Cranston Dr SE for grades 5 to 9, then Joane Cardinal-Schubert High School for grades 10 to 12 at 19480 45 St SE in neighbouring Seton. On the Catholic side, senior high is a genuine choice between All Saints High School at 729 Legacy Village Road SE in neighbouring Legacy and Bishop O’Byrne High School, covering Cranston alongside Auburn Bay, Mahogany and Seton. For 2027-2028, CSSD’s new boundaries move Cranston students in grades 10 and 11 of the regular programme to St. Carlo Acutis High School, the new CSSD high school in southeast Calgary due to open in fall 2027. Both boards reset designations by address and review them yearly, so treat this as a snapshot and get the live answer from CBE’s Find a School tool and the CSSD school finder before you commit.
Does Cranston have a CTrain station or a park and ride?
Neither. No Green Line station is named for Cranston anywhere in the City of Calgary’s published station list, in the funded Phase 1 or in the future-extensions vision, whose southern list runs Prestwick, McKenzie Towne, Auburn Bay/Mahogany, South Health Campus Hospital and Seton. No City source states that Cranston will never receive a station, so read this as a station missing from the list rather than as a decision. The two future-extension stations closest to the community are Seton, 573 metres from Cranston’s boundary, and the South Health Campus Hospital station at 1,129 metres. Neither is funded and the City’s own open data records both at a construction stage of TBD. Every distance here is a straight-line measurement from the station to the nearest point on the community boundary, not a walking distance. None of them is a walking distance and no walking distance appears anywhere in this guide. What is funded is the Green Line’s SE Segment, under construction with a published opening of 2031, and its nearest station to Cranston is Shepard at 4,049 metres, which was at 90% design in December 2025 with station construction not yet begun. The nearest station that exists today is Somerset-Bridlewood on the Red Line, 5,011 metres away, and routes 14 and 75 are the buses that reach it. There is no park and ride in or adjacent to Cranston; Calgary Transit’s published list of facilities carries no Cranston entry. At Somerset-Bridlewood there are 519 free stalls, 374 reserved, eight four-hour and twelve accessible. Green Line planning was still moving as this guide was written, so take the current position from the City’s own pages.
Sales data current as of 2026-08-11. Includes 398 residential sales in Cranston over the twelve months to August 2026. Source: Pillar 9 MLS® System. Copyright 2026 Pillar 9. All Rights Reserved.